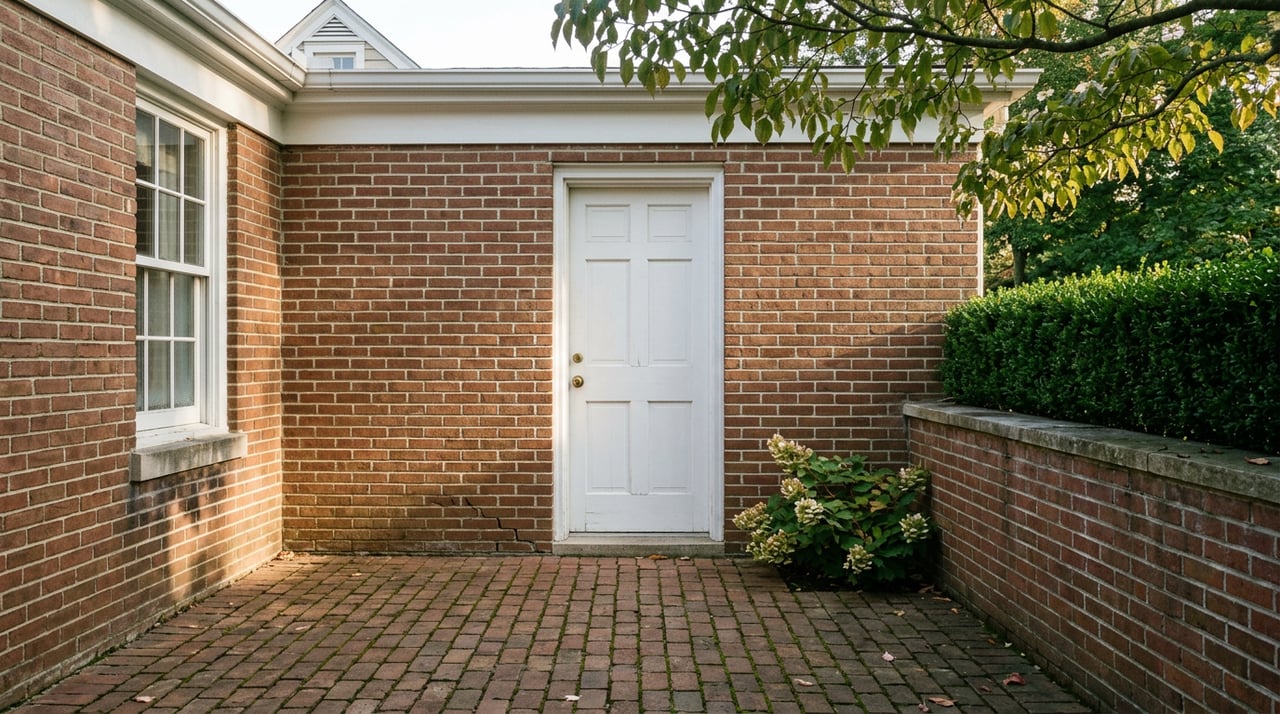
A homeowner near Prince Street wanted an EV charger. Nothing unusual about that in 2026. But the house had no garage, brick walls on every side, and sat inside the Old and Historic Alexandria District, which meant the obvious answer (run a line to the curb, mount a charger on the nearest wall) wasn't obvious at all. The contractor who eventually solved it, CoreTrade Electric, had to work around the brick rather than through it, because nothing in Alexandria's design guidelines told anyone how an EV charger should attach to a 200-year-old facade. The guidelines simply didn't mention EV chargers.
That gap is the story. Not the charger itself, but the silence around it, and the fact that the silence is ending on September 2, 2026.
A Rulebook Written Before Any of This Existed
Alexandria's Board of Architectural Review has governed exterior changes in the Old and Historic Alexandria District and the Parker-Gray District since the current design guidelines were developed in 1993. The board has real authority here. Any new construction or exterior alteration visible from a public street needs a Certificate of Appropriateness, and any demolition touching more than 25 square feet of material needs a separate Permit to Demolish, regardless of whether it can be seen from the sidewalk.
What the 1993 framework never anticipated were the things that now show up on half the pre-listing punch lists in the neighborhood: EV chargers, rooftop decks, exterior security cameras, modern HVAC condensers, updated exterior lighting. For three decades, homeowners and contractors have handled these case by case, sometimes through quiet staff approvals, sometimes through workarounds nobody wrote down anywhere.
The city is now trying to close that gap. On August 19, 2026, the BAR's Design Guidelines Committee is holding a public meeting at the Nannie J. Lee Memorial Recreation Center to walk through interim drafts covering eleven chapters, including EV chargers, HVAC equipment, lighting, security features, porches, decks, and balconies. Draft chapters became available for review on August 5, and the city is accepting public comment through September 2.
The revisions address exterior improvements ranging from electric vehicle chargers and HVAC equipment to lighting, porches, roof decks and balconies, according to reporting on the city's planned update.
If you own a historic home in Old Town or Parker-Gray, or you're negotiating to buy one, this window matters more than any single line item in the current rulebook. The guidelines that decide whether your rooftop deck gets a green light or a redesign request are being drafted right now.
What's Actually on the Table
The draft chapters aren't tinkering with window muntins or shutter hardware, the parts of the code that have been stable for years. They're addressing the categories that have grown the fastest and been governed the least:
- Electric vehicle chargers, which have no dedicated guidance today and get evaluated ad hoc
- HVAC equipment placement and screening, especially condensers visible from the street
- Exterior lighting and security systems, including doorbell cameras and motion lighting
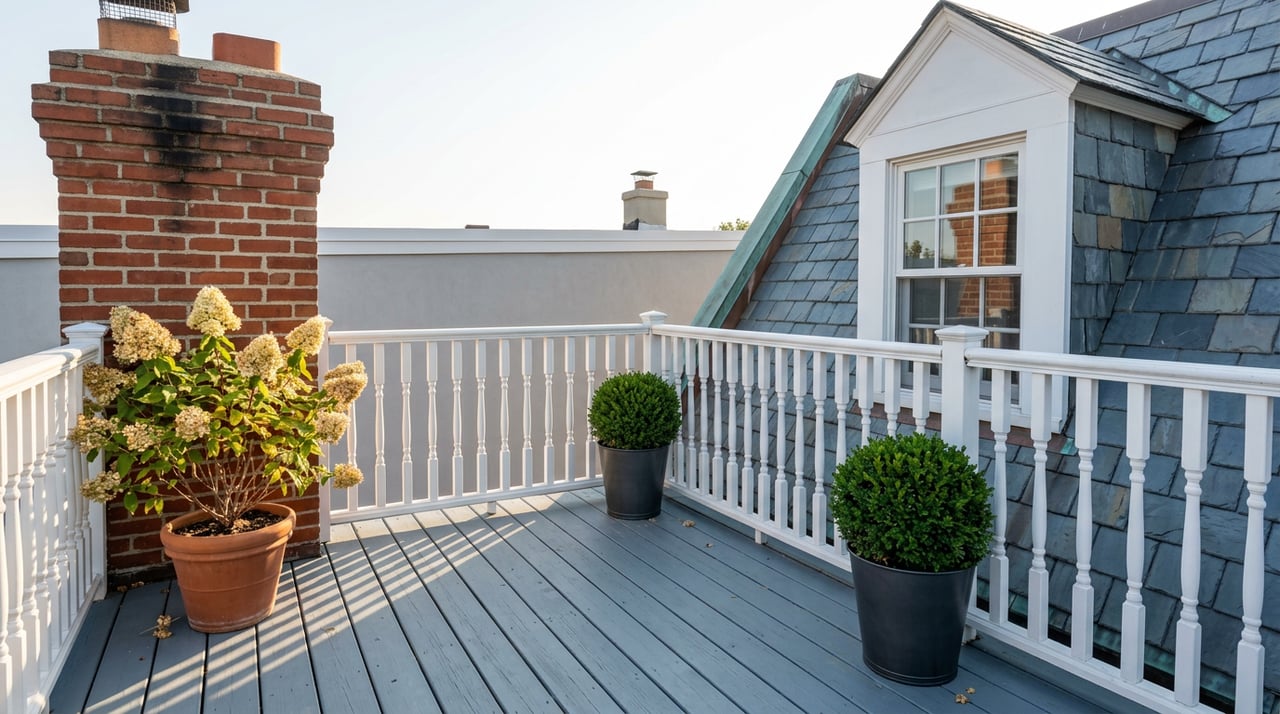
- Porches, decks, and balconies, particularly rooftop additions that didn't exist in most 18th and 19th century floor plans
For a seller sitting on any of these improvements, the practical question isn't whether the work was reasonable when it was done. It's whether the new chapters formalize what you already have, or introduce a standard your improvement doesn't meet. Right now nobody outside the committee knows for certain, which is exactly why the comment period is worth watching rather than ignoring.
The Clock Sellers Are Actually Racing
Even without the guideline rewrite, timing in the BAR process is not intuitive, and it's the single biggest thing that catches sellers off guard.
Minor, like-for-like repairs (a repainted door in the same color, roofing replaced with matching material) can often be approved administratively by preservation staff, sometimes within days, sometimes within a couple of weeks depending on workload. But anything that changes the character of the property, an addition, a new deck, a change in window profile, requires the full application and typically runs four to eight weeks from submission to a hearing decision. Add design and permitting on either end, and a homeowner should realistically budget two to four months for a common exterior project from first sketch to finished work.
That timeline collides with a seller's instinct to renovate right before listing. A rooftop deck started in September, chasing a spring market, may not clear a public hearing before the listing date a seller had in mind. Sellers who want the improvement done and photographed before the home hits the market need to start the BAR conversation months earlier than they'd start the equivalent project outside a historic district.
Why This Matters More Right Now Than It Would Have Two Years Ago
Old Town's resale market has not slowed the way national headlines suggest a higher rate environment should. Zip code 22314 closed roughly 650 sales in 2024 with a median sold price of $870,500, homes averaging just 22 days on market, and sellers landing close to full asking price. Reporting from this past spring found the neighborhood's pending contracts continuing to outpace the five year average even with borrowing costs still elevated, a signal that supply constraints and accumulated buyer wealth are doing more to shape the market here than the rate headlines suggest.
That resilience cuts both ways for anyone with a compliance question hanging over a listing. In a slower market, a buyer might tolerate an open BAR application or an unresolved permit question, treating it as a project to finish after closing. In a market where well priced Old Town homes are still moving in a few weeks with multiple offers, buyers have less patience for ambiguity. An unpermitted deck or an EV charger installed without documentation is far more likely to become the reason a competing offer wins, or the leverage a buyer uses to renegotiate late in the process.
What Unpermitted Work Actually Costs at the Closing Table
Liability for unpermitted exterior work follows the house, not the person who did it. A buyer's lender may decline to count unpermitted square footage or improvements in an appraisal, which directly affects how much financing the buyer can secure. Homeowner's insurance can exclude coverage for work that was never permitted. And because Old Town properties routinely change hands after 150 or 200 years of prior owners, it is common for a current seller to discover that a previous owner replaced windows or altered a facade without ever going through BAR review.
None of this means unpermitted work automatically kills a sale. It means the seller who identifies the gap early, whether through a retroactive permit application, a disclosure with realistic pricing, or a decision to remove the offending change, keeps control of the transaction. The seller who waits for a buyer's inspector or a title search to surface it hands that control away, right at the point in the deal when leverage matters most.
A Few Questions Worth Settling Before You List or Make an Offer
Does interior work in a historic district need BAR approval? No. The board's authority is limited to exterior features visible from a public street or right of way, along with any demolition of more than 25 square feet of material regardless of visibility. Interior renovations move through the city's standard building permit process instead.
If I already installed a rooftop deck or EV charger without a formal review, does the new guideline update change my exposure? It might, in either direction. The point of the current comment period is to establish standards where none existed before. An improvement that was reasonable under the old silence could be grandfathered, required to be modified, or used as a precedent the board points to for future approvals. Watching the adopted chapters once they're finalized is the only way to know how your specific improvement is treated.
How early should I start the BAR process if I want work finished before listing? Plan on two to four months from concept to completed, permitted work for anything beyond routine maintenance. If the project needs a full hearing rather than staff level approval, build in the four to eight week review window on top of your design and construction timeline, and start the conversation with preservation staff before you finalize contractor bids.
If you're weighing a renovation before listing an Old Town home, or evaluating a historic property where the improvements might not tell the full story, that's exactly the kind of conversation worth having before you're under contract. The Shively Team works this market regularly and can help you sort out what a BAR timeline actually means for your sale date, or what to ask before you make an offer on a house with a rooftop deck nobody can quite explain. Request a complimentary home valuation and let's talk through your specific property before you commit to a plan.