14086 Geraldine Ct
Sold

14086 Geraldine Ct

14086 GERALDINE COURT, WOODBRIDGE, VA 22193

$410,000
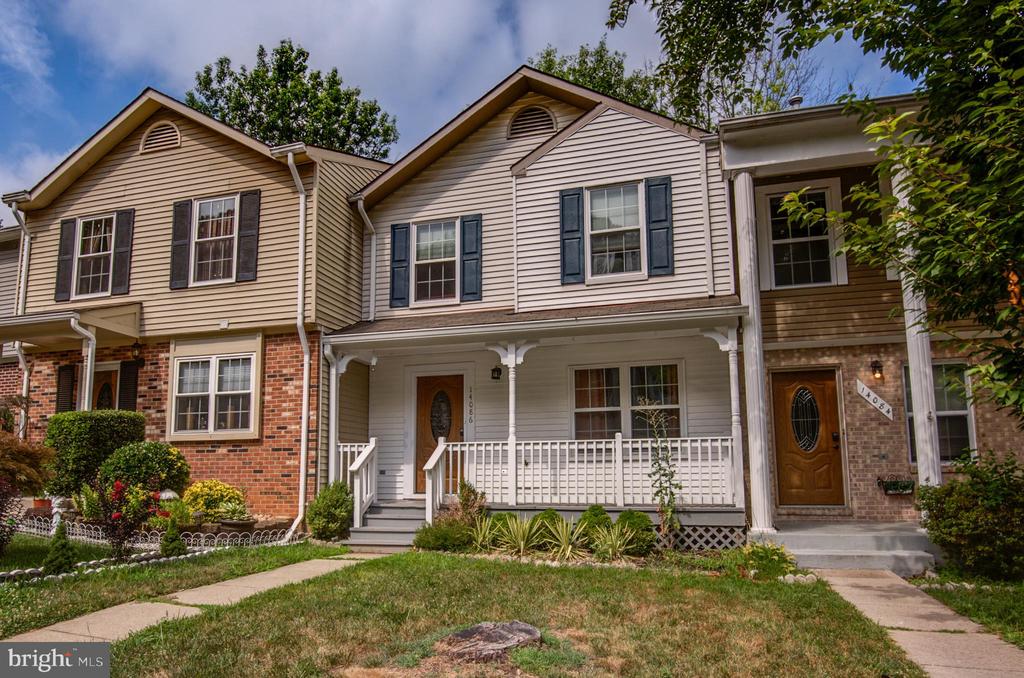
Discover the perfect blend of comfort, style, and convenience in this stunning townhome in a peaceful cul-de-sac with two assigned parking spaces. This property offers a myriad of features designed to enhance your living experience.
This home offers a covered front porch with a front and backyard. When you enter the home, you are greeted by the large living and dining room with detailed trim for entertaining, a large kitchen with an island, an eat-in breakfast room, and a powder room. The upper level features three bedrooms and two updated full bathrooms. The lower level has a walkout basement with a finished recreation room, fireplace, half bathroom, storage space, and laundry. There is a fully fenced backyard with a patio.

4
beds

4
baths

1,728 Sq.Ft. LIVING AREA

1,742.4 Sq.Ft. lot

Tracy Shively

Tracy Shively

  • title Vice President, Associate Broker - Sport & Entertainment Division - CEO/Founder of The Shively Team at Douglas Elliman
  • PHONE (703) 930-0268
  • EMAIL [email protected]
  • DRE # VA 0225215080
Emily Shively

Emily Shively

  • title Sales Associate - Director of Marketing, The Shively Team
  • PHONE (703) 399-1294
  • EMAIL [email protected]
  • DRE # VA 0225265484 | MD 5020431 | DC 0225060209

Features & Amenities

Interior

  • total bedrooms4
  • Total bathrooms4
  • full bathrooms2
  • half bathrooms2
  • Laundry room Dryer In Unit, Has Laundry, Lower Floor, Washer In Unit
  • Flooring Carpet, Ceramic Tile, Hardwood
  • Fireplace Brick, Wood
  • APPLIANCES Built-In Microwave, Dishwasher, Disposal, Dryer, Refrigerator, Washer, Water Heater
  • other interior Features Carpet, Combination Dining/Living, Floor Plan - Traditional, Kitchen - Island, Kitchen - Gourmet, Kitchen - Eat-In, Primary Bath(s), Recessed Lighting, Window Treatments, Wood Floors

Area & Lot

  • Status Sold
  • Date Sold August 23, 2024
  • Living Area1,728 Sq.Ft.
  • Total Area1,728 Sq.Ft.
  • Lot Area1,742.4 Sq.Ft.
  • MLS® IDVAPW2074252
  • TypeResidential
  • YEAR BUILT1987
  • Architecture StylesColonial
  • Elementary SchoolMINNIEVILLE
  • High SchoolGAR-FIELD
  • School DistrictPRINCE WILLIAM COUNTY PUBLIC SCHOOLS

Exterior

  • STORIES3
  • water SourcePublic
  • PoolNo Pool
  • roofArchitectural Shingle
  • lot featuresAdjoins - Open Space, Backs - Open Common Area, Cul-de-sac, No Thru Street, Rear Yard
  • parkingParking Lot
  • HEAT TYPEForced Air
  • AIR CONDITIONINGCentral A/C
  • sewerPublic Sewer
  • SubstructureSlab
  • Disability FeaturesNone
  • HOA AmenitiesTot Lots/Playground

Financial

  • Sales Price$410,000
  • Real Estate Tax $3,633/yr
  • HOA $235/3 mos
  • Zoning RPC

Work With Us

The Shively Team offers a signature standard of service regardless of price, and as Douglas Elliman agents, we are passionate about delivering exceptional experiences. Contact the team today!

Follow Me on Instagram