14400 LEAFHOPPER DRIVE
SEE ALL PHOTOS
14400 LEAFHOPPER DRIVE
Leased

14400 LEAFHOPPER DRIVE

14400 LEAFHOPPER DRIVE, BOYDS, MD 20841

$3,399/month
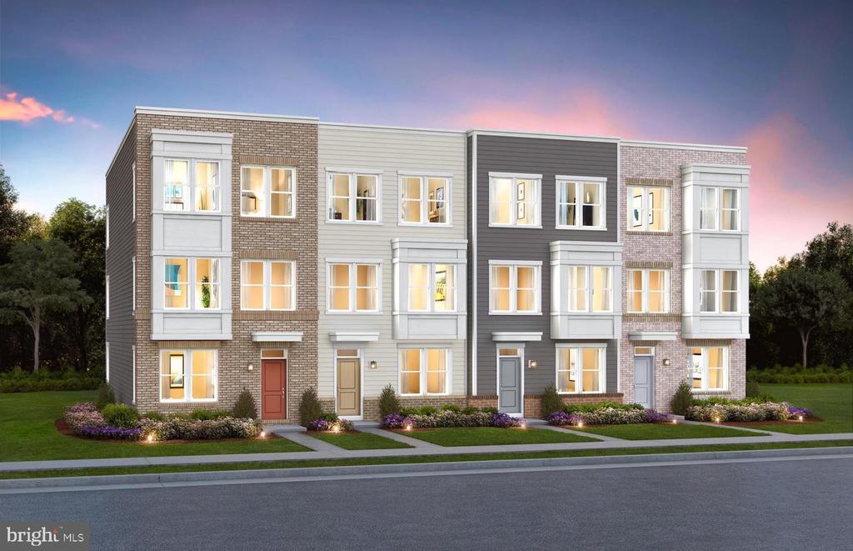
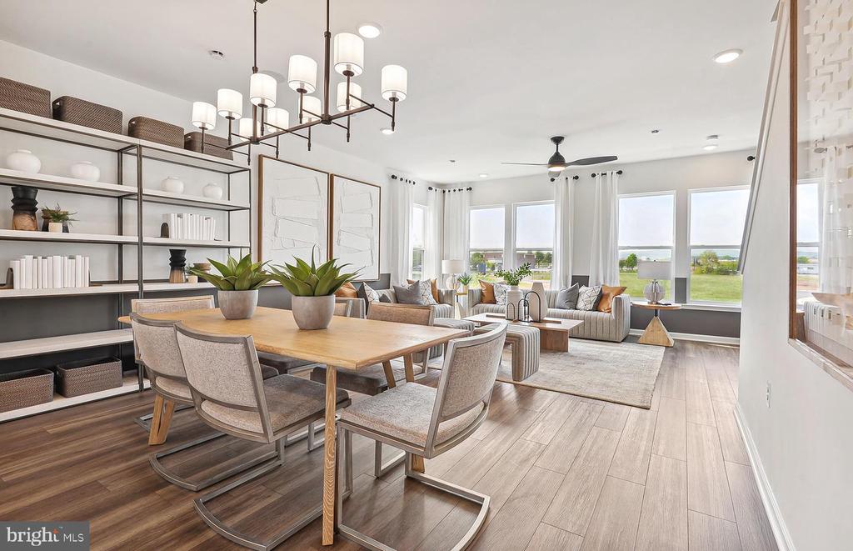
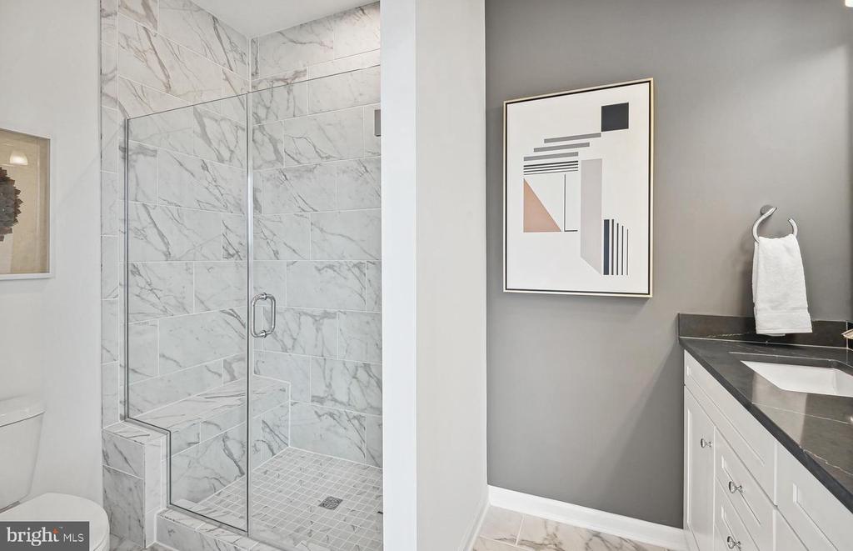
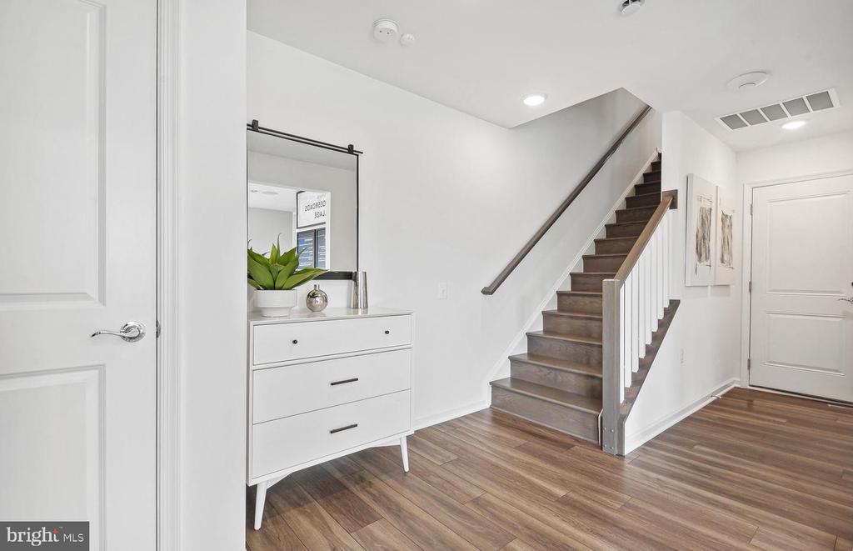
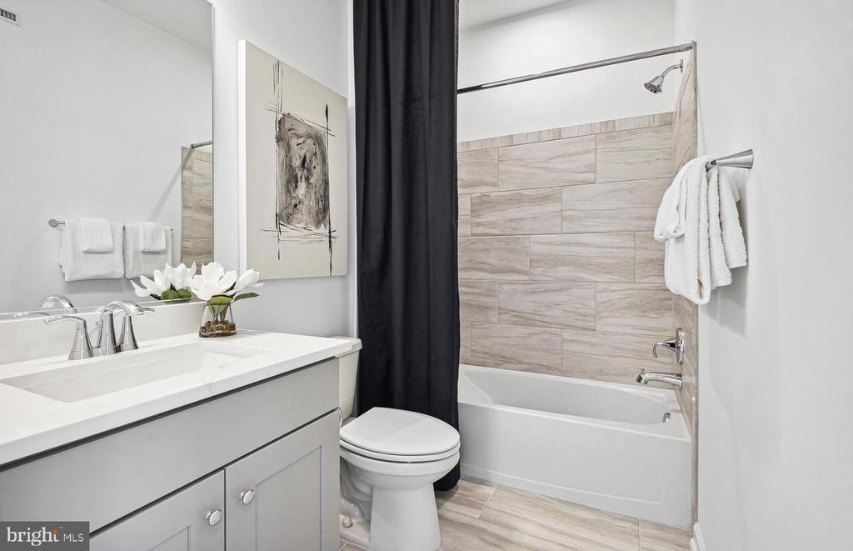
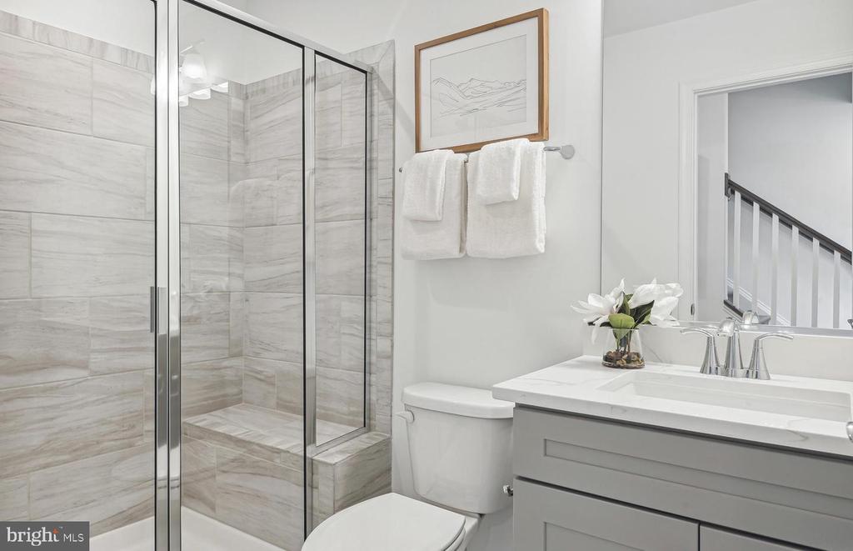
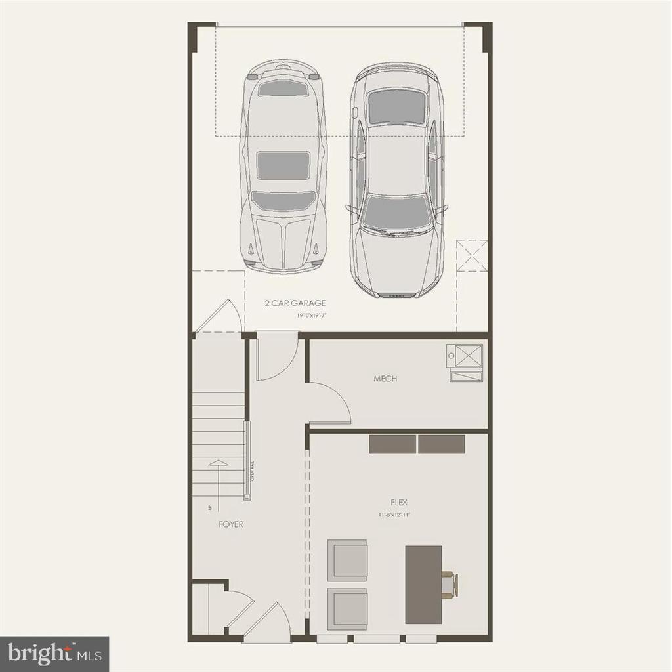
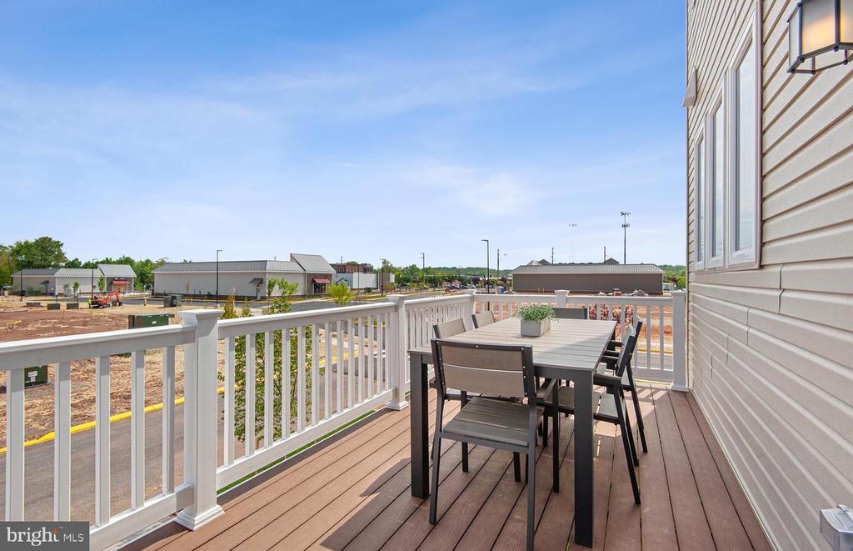
Experience the perfect blend of luxury and convenience in our exquisite 3-bedroom, 3.5-bathroom Frankton townhome, featuring a spacious 20' wide, 2-car rear entry garage. The entry level includes a versatile Flex Space, ideal for a home office with a full bathroom.

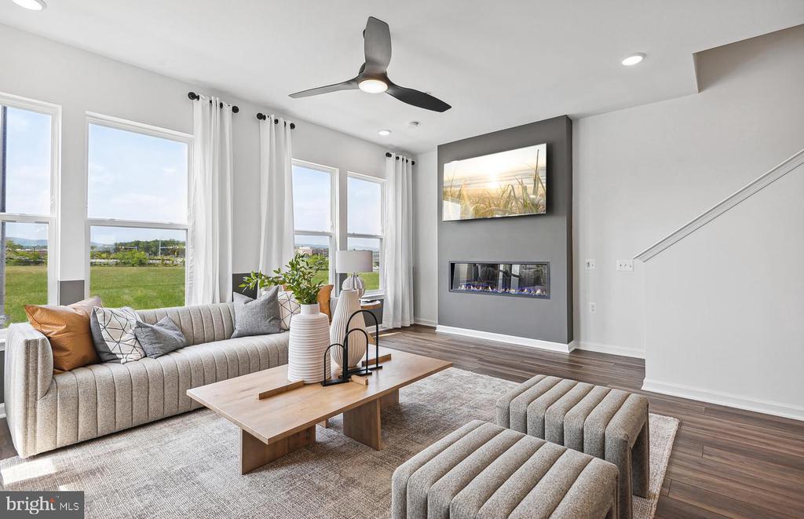
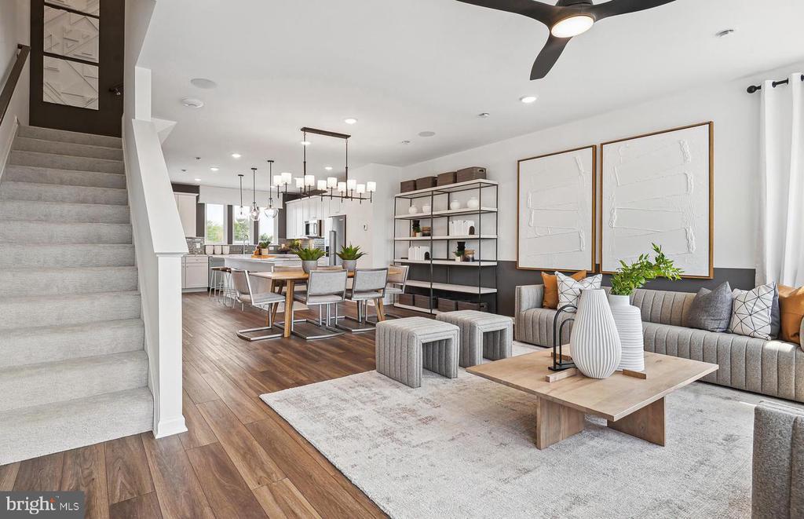
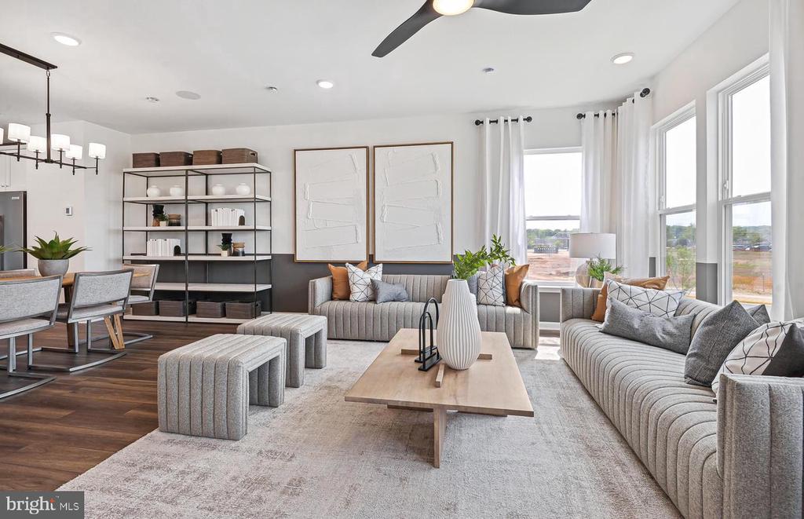
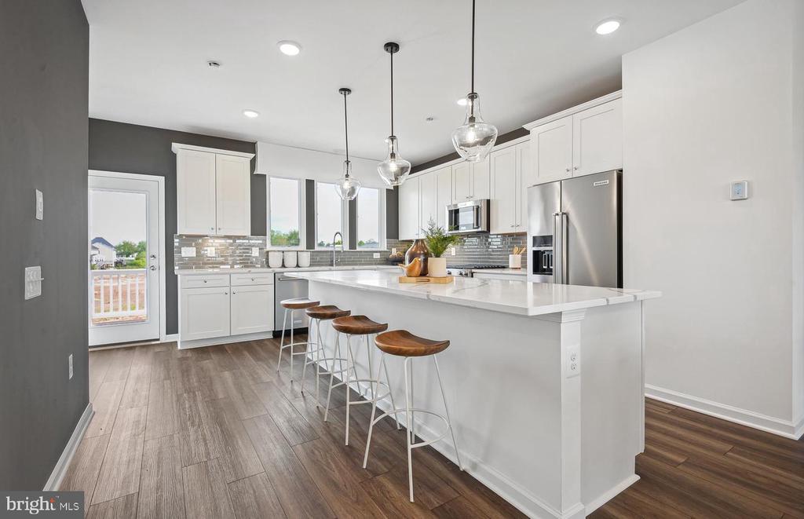
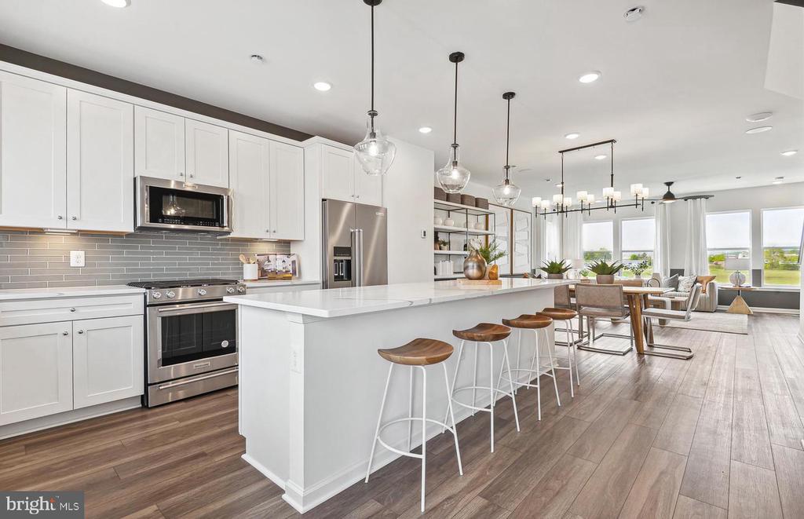
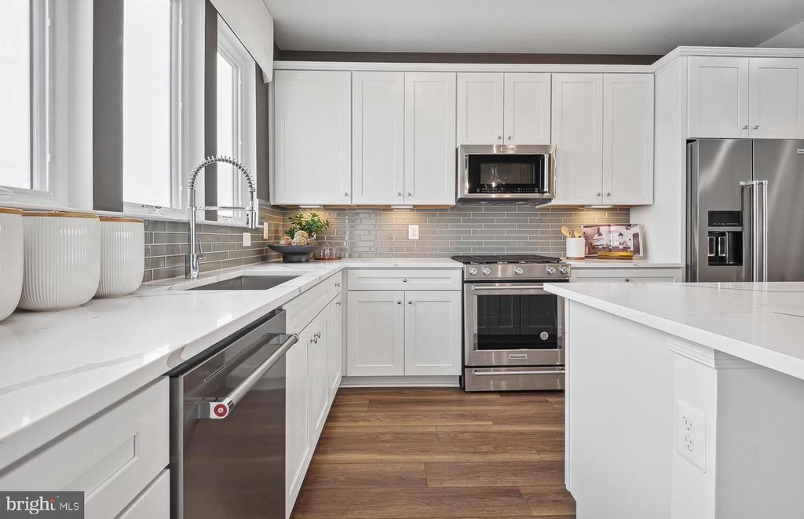
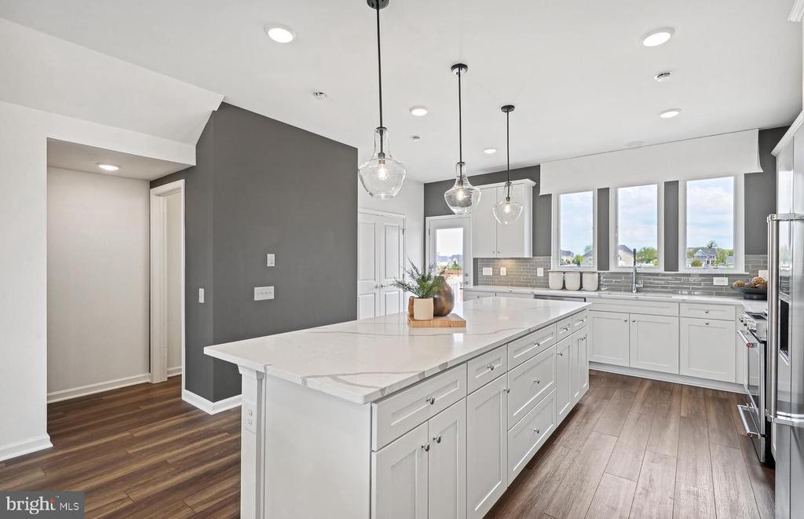
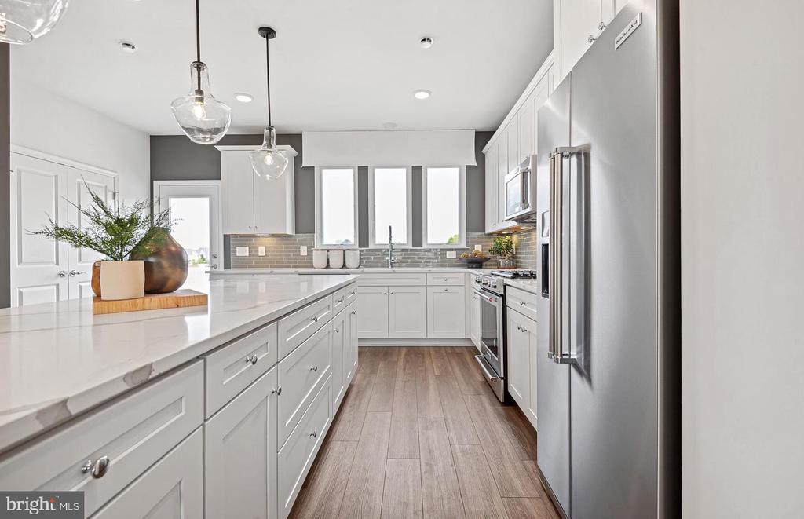
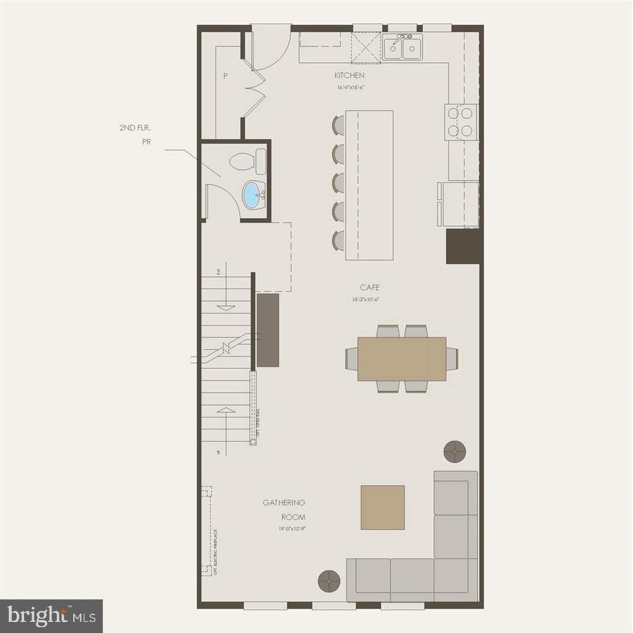
The expansive kitchen is a chef's delight, boasting an oversized center island, a large pantry, stainless steel appliances and an open floorplan that seamlessly connects to the gathering room.

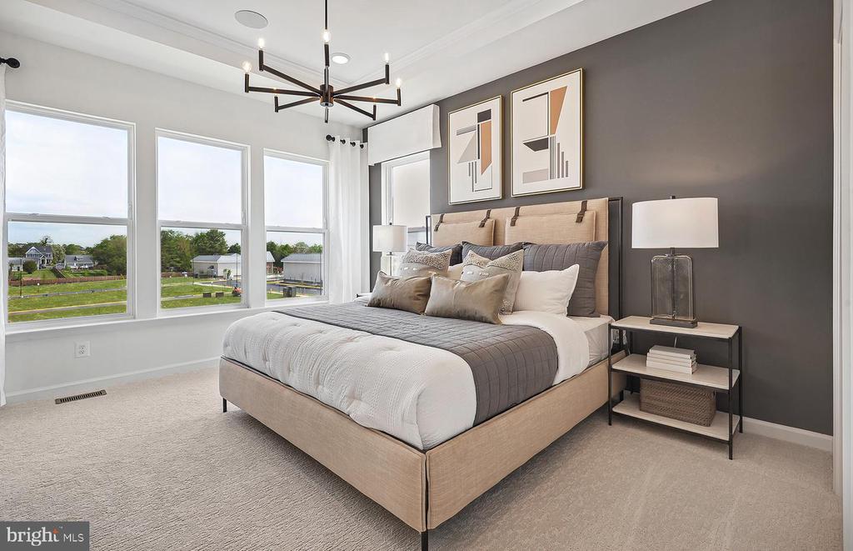
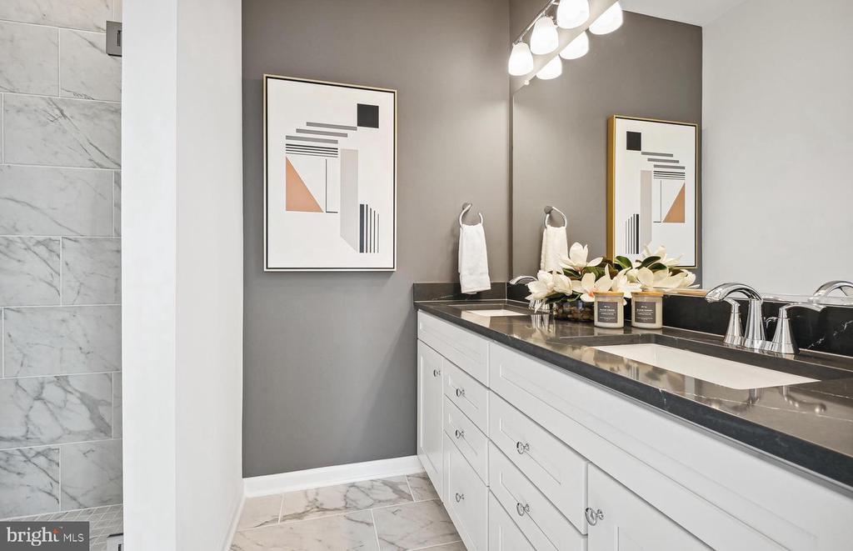
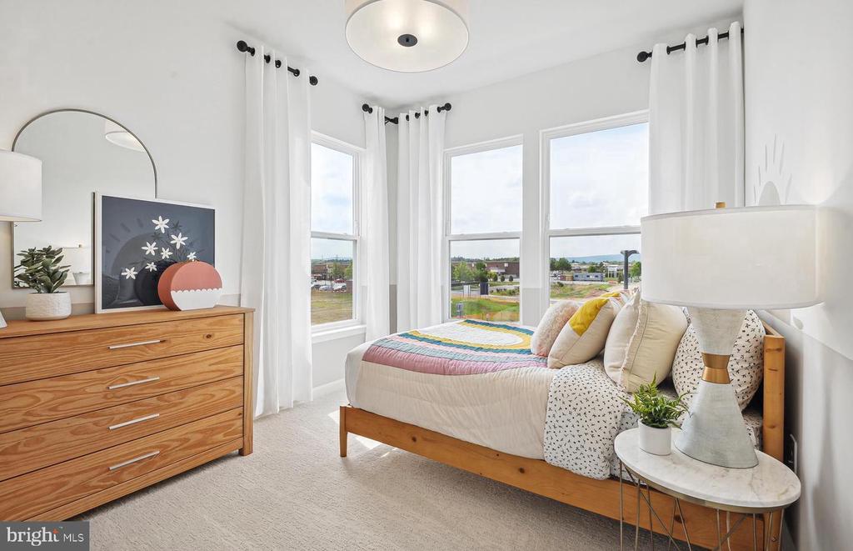
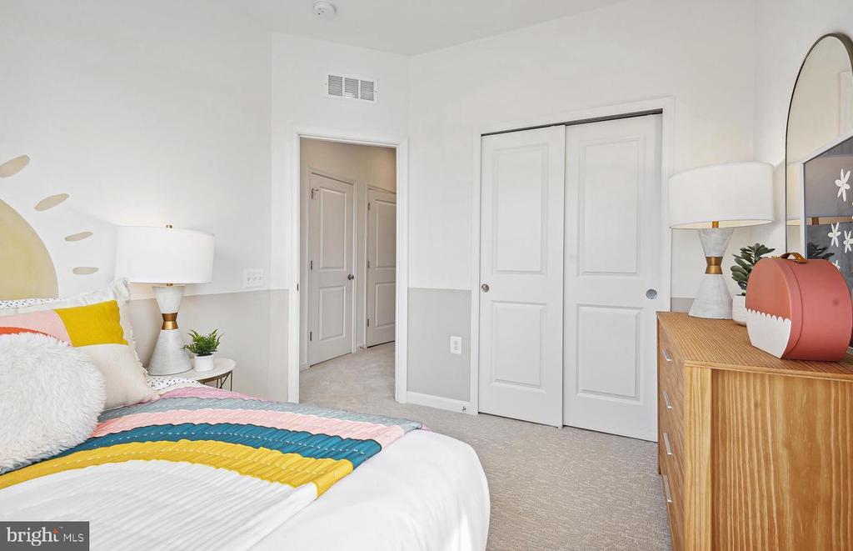
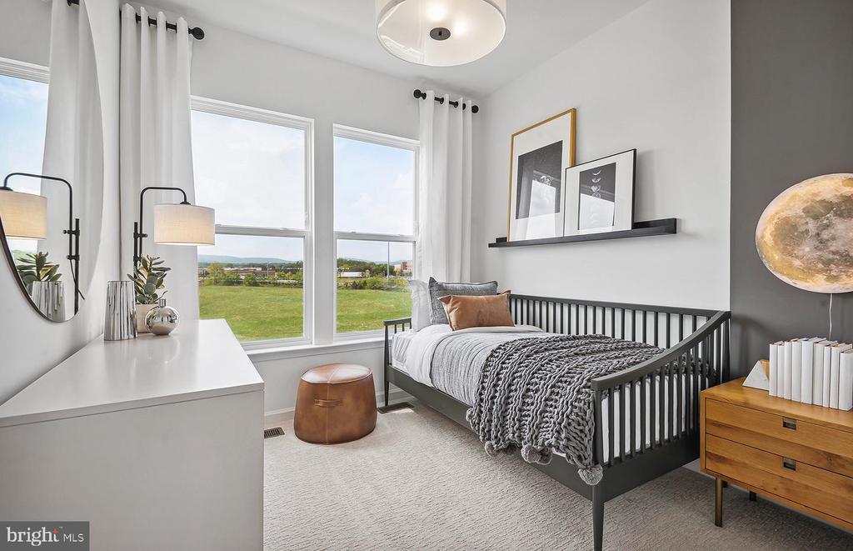
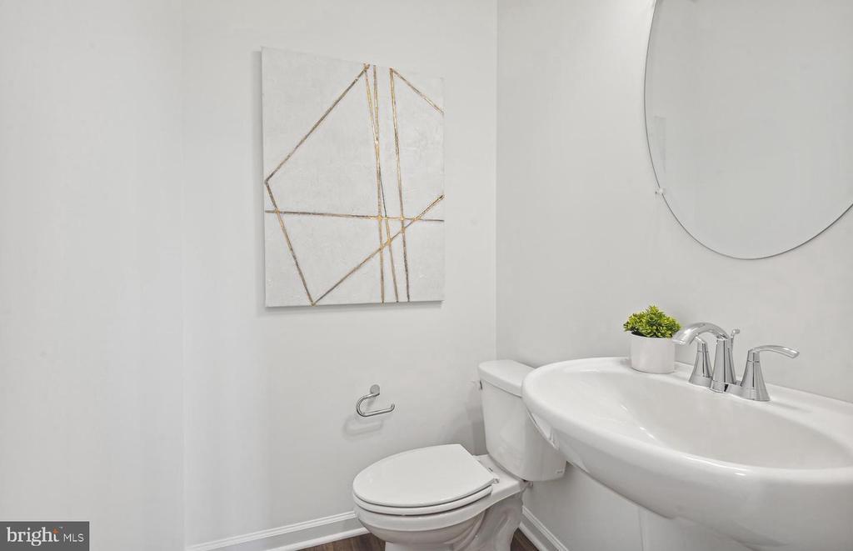
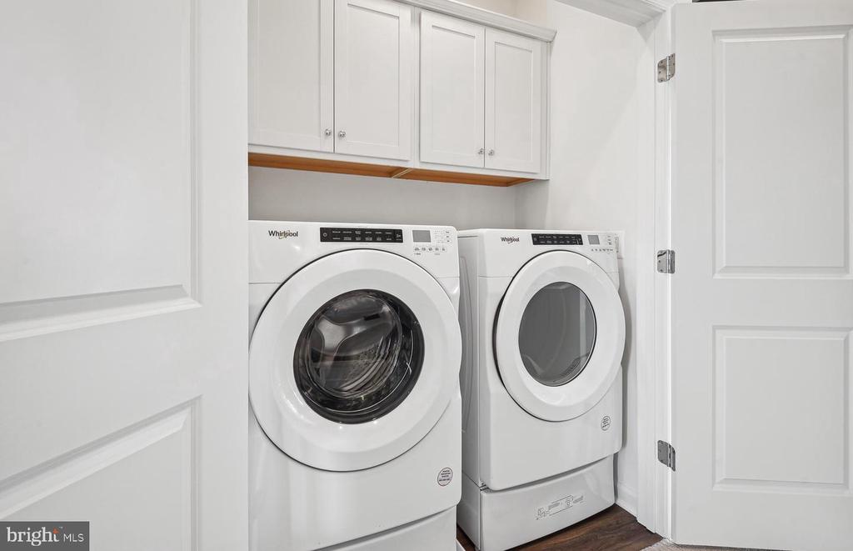
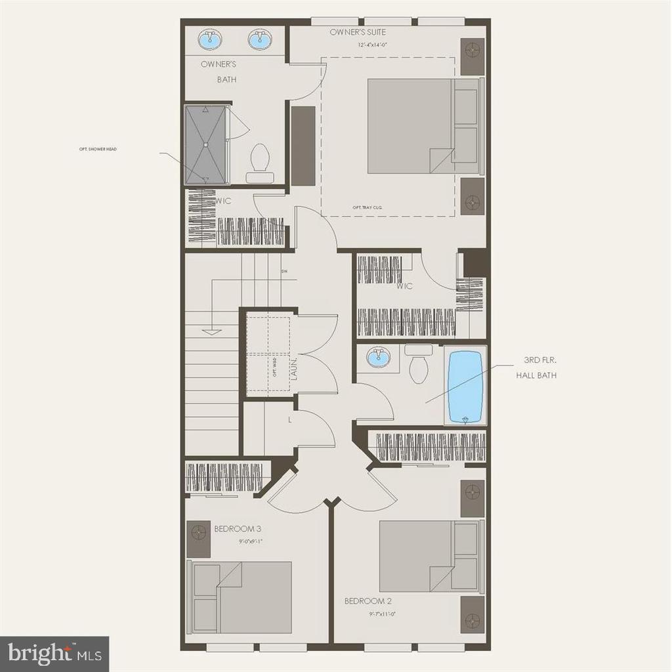
The spacious owner's suite is a true retreat, featuring two walk-in closets for ample storage. The convenience of having laundry facilities on the bedroom level makes chores a breeze. This townhome provides plenty of space with three bedrooms and up to 3.5 bathrooms.

Schedule your appointment today to tour our beautifully home and experience the elegance and comfort of the Frankton townhome for yourself!!

3
beds

4
baths

2,000 Sq.Ft. LIVING AREA

871.2 Sq.Ft. lot

Tracy Shively

Tracy Shively

  • title Vice President, Associate Broker - Sport & Entertainment Division - CEO/Founder of The Shively Team at Douglas Elliman
  • PHONE (703) 930-0268
  • EMAIL [email protected]
  • DRE # VA 0225215080

Features & Amenities

Interior

  • total bedrooms3
  • Total bathrooms4
  • full bathrooms3
  • half bathroom1
  • Flooring Ceramic Tile, Hardwood, Partially Carpeted
  • APPLIANCES Refrigerator, Freezer, Dishwasher, Disposal, Microwave, Oven - Wall
  • other interior Features Carpet, Combination Kitchen/Dining, Combination Dining/Living, Floor Plan - Open, Pantry, Walk-in Closet(s), Bathroom - Tub Shower

Area & Lot

  • Status Leased
  • Living Area2,000 Sq.Ft.
  • Lot Area871.2 Sq.Ft.
  • MLS® IDMDMC2217268
  • TypeResidential
  • YEAR BUILT2024
  • Architecture StylesContemporary
  • Elementary SchoolCLARKSBURG
  • Middle SchoolROCKY HILL
  • High SchoolCLARKSBURG

Exterior

  • STORIES3
  • Garage Space2.0
  • water SourcePublic
  • utilitiesCable TV Available, Electric Available, Natural Gas Available, Phone Available, Sewer Available, Water Available
  • roofAsphalt, Flat
  • parkingAttached Garage, Driveway
  • HEAT TYPEForced Air
  • AIR CONDITIONINGCentral A/C
  • sewerPublic Sewer
  • SubstructureSlab
  • Disability FeaturesDoors - Lever Handle(s)
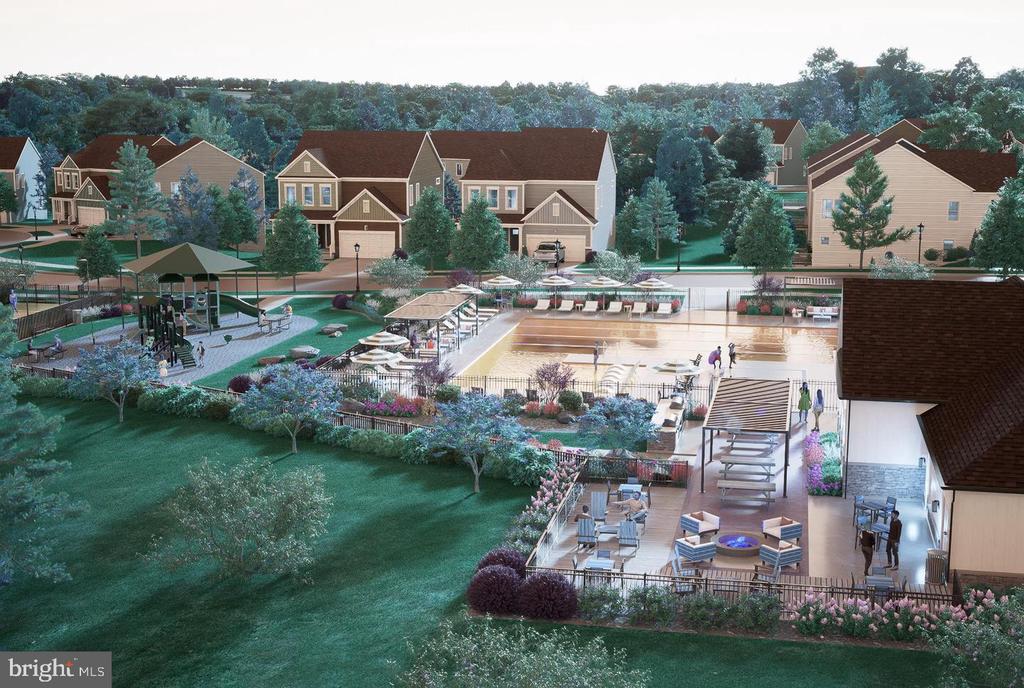
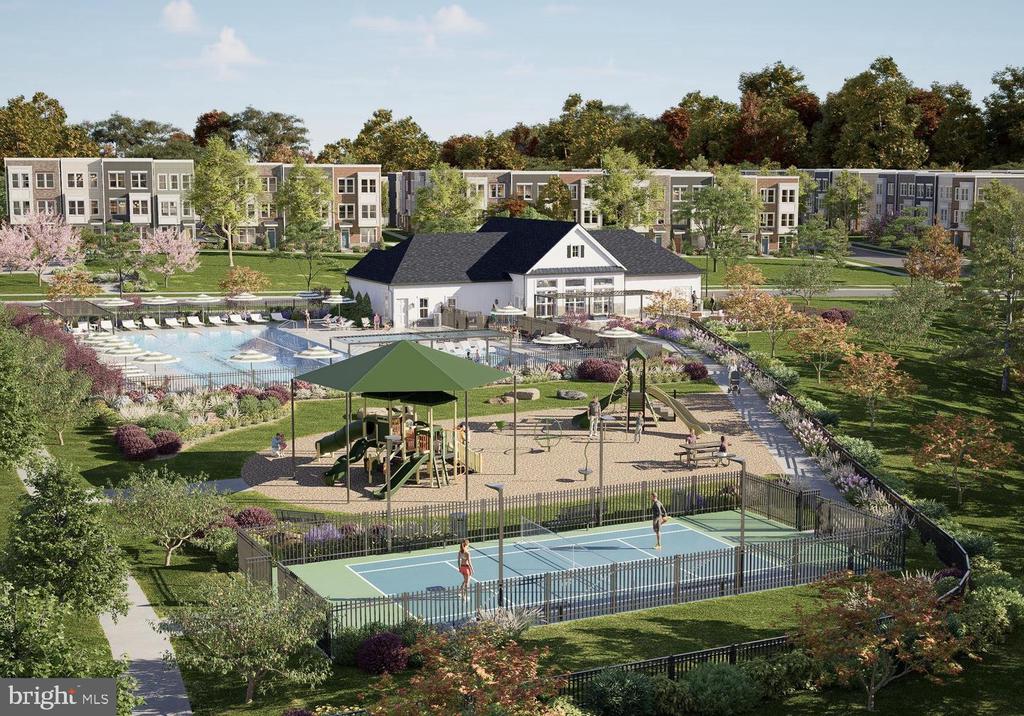
  • HOA AmenitiesCommunity Center, Common Grounds, Party Room, Tennis Courts, Basketball Courts
  • security FeaturesCarbon Monoxide Detectors, Smoke Detector, Sprinkler System - Indoor
  • other exterior FeaturesExterior Lighting, Sidewalks, Street Lights

Financial

  • Lease Price$3,399/mo
  • Zoning N/A

Work With Us

The Shively Team offers a signature standard of service regardless of price, and as Douglas Elliman agents, we are passionate about delivering exceptional experiences. Contact the team today!

Follow Me on Instagram