1628 GREAT FALLS STREET
Leased

1628 GREAT FALLS STREET

1628 GREAT FALLS STREET, MCLEAN, VA 22101

$7,000/month
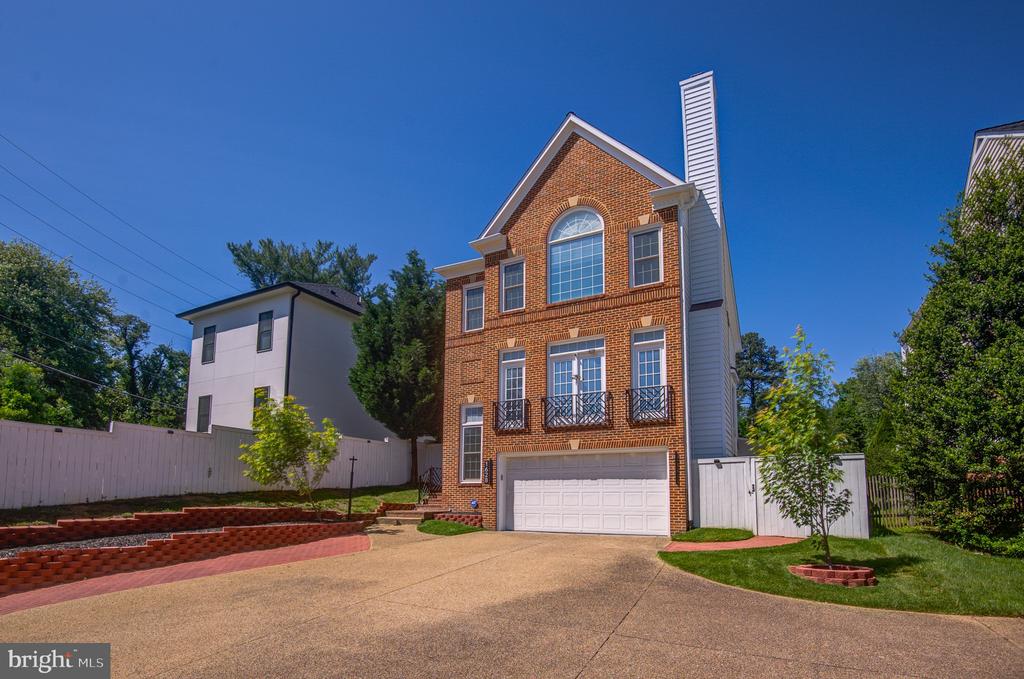
This stunning four-level custom home blends modern luxury with warmth and exceptional craftsmanship in one of McLean's most sought-after locations. Filled with natural light, the open-concept design features wide-plank flooring, expansive living spaces, and designer finishes throughout.

The showpiece kitchen is equipped with premium appliances, waterfall quartz countertops, custom cabinetry, black granite flooring, and an oversized island designed for both entertaining and everyday living. Five bedrooms and multiple living areas provide flexibility and comfort, while the luxurious primary suite offers vaulted ceilings, a fireplace, spa-inspired bath, and oversized walk-in closet.

The private backyard is equally impressive with a flagstone patio, pergola, and lawn surrounded by mature landscaping. Ideally located on a tree-lined street in the McLean High School district with easy access to Tysons, Washington, D.C., parks, dining, shopping, and Metro with major commuter routes.

5
beds

4
baths

3,690 Sq.Ft. LIVING AREA

6,500 Sq.Ft. lot

Tracy Shively

Tracy Shively

  • title Vice President, Associate Broker - Sport & Entertainment Division - CEO/Founder of The Shively Team at Douglas Elliman
  • PHONE (703) 930-0268
  • EMAIL [email protected]
  • DRE # VA 0225215080

Features & Amenities

Interior

  • total bedrooms5
  • Total bathrooms4
  • full bathrooms3
  • half bathroom1
  • Laundry room Upper Floor
  • Flooring Hardwood, Carpet, Ceramic Tile
  • Fireplace Insert, Mantel(s), Electric, Gas/Propane
  • APPLIANCES Built-In Microwave, Dishwasher, Disposal, Built-In Range, Dryer, Exhaust Fan, Humidifier, Oven - Wall, Oven/Range - Gas, Range Hood, Refrigerator, Washer, Water Heater
  • other interior Features Breakfast Area, Ceiling Fan(s), Crown Moldings, Dining Area, Family Room Off Kitchen, Formal/Separate Dining Room, Kitchen - Eat-In, Kitchen - Island, Kitchen - Table Space, Primary Bath(s), Recessed Lighting, Walk-in Closet(s), Wood Floors

Area & Lot

  • Status Leased
  • Date Leased July 9, 2026
  • Living Area3,690 Sq.Ft.
  • Total Area3,690 Sq.Ft.
  • Lot Area6,500 Sq.Ft.
  • MLS® IDVAFX2314916
  • TypeResidential
  • YEAR BUILT1992
  • NeighborhoodMcLean
  • Architecture StylesTraditional
  • View DescriptionGarden/Lawn, Trees/Woods
  • High SchoolMCLEAN
  • School DistrictFAIRFAX COUNTY PUBLIC SCHOOLS

Exterior

  • STORIES4
  • Garage Space2.0
  • water SourcePublic
  • PoolNo Pool
  • roofArchitectural Shingle
  • lot featuresLandscaping, Rear Yard
  • parkingAttached Garage, Driveway
  • HEAT TYPEForced Air
  • AIR CONDITIONINGCentral A/C
  • sewerPublic Sewer
  • SubstructureOther
  • Disability FeaturesNone
  • security FeaturesElectric Alarm
  • other exterior FeaturesExterior Lighting

Financial

  • Lease Price$7,000/mo
  • Zoning 130

McLean

Explore

Work With Us

The Shively Team offers a signature standard of service regardless of price, and as Douglas Elliman agents, we are passionate about delivering exceptional experiences. Contact the team today!

Follow Me on Instagram