1669 BANDIT LOOP Unit: 301A
SEE ALL PHOTOS
1669 BANDIT LOOP Unit: 301A
Courtesy of Pearson Smith Realty, LLC
Sold

1669 BANDIT LOOP Unit: 301A

1669 BANDIT LOOP Unit: 301A, RESTON, VA 20190

$540,000
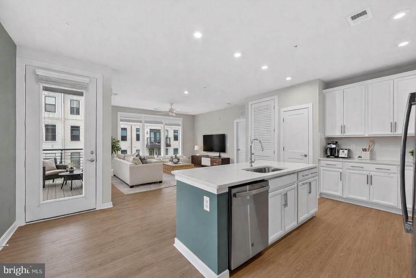
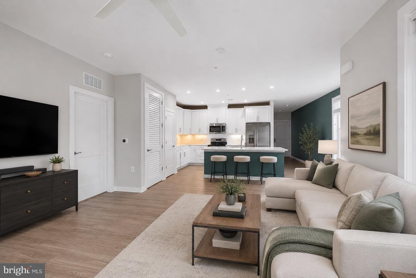
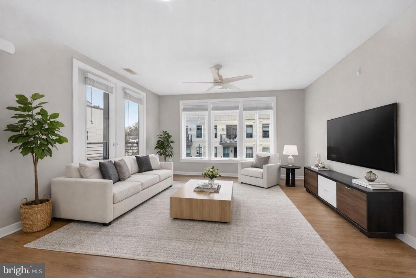
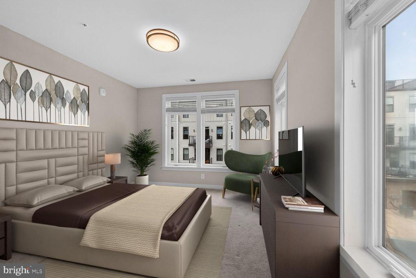
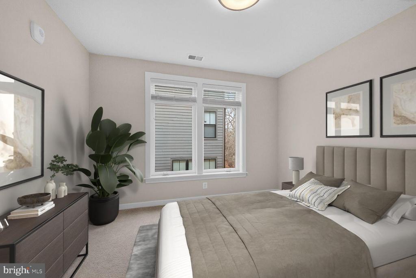
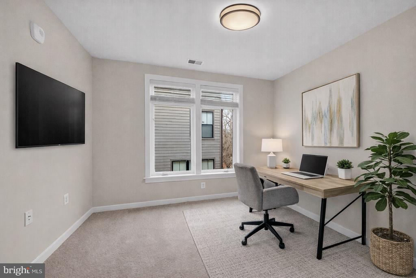
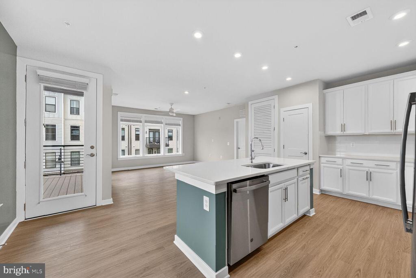
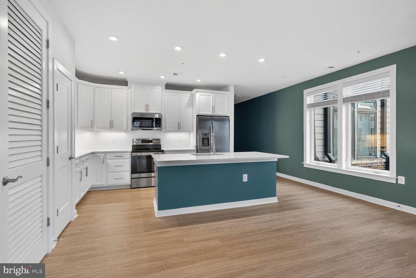
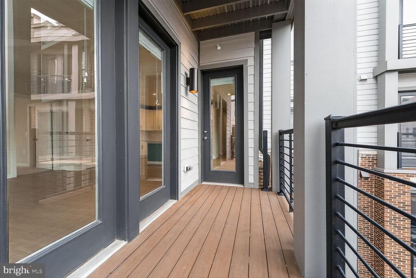
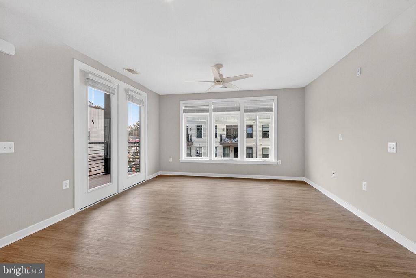
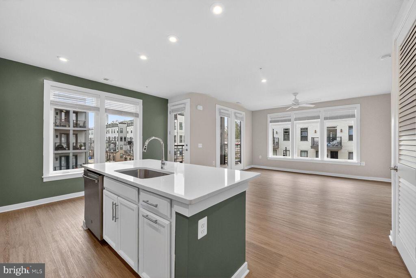
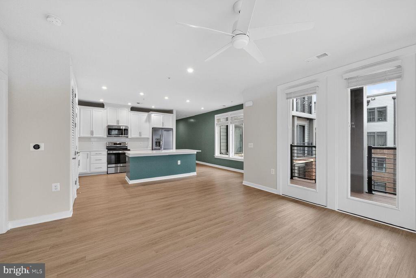
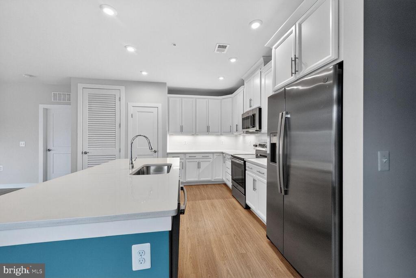
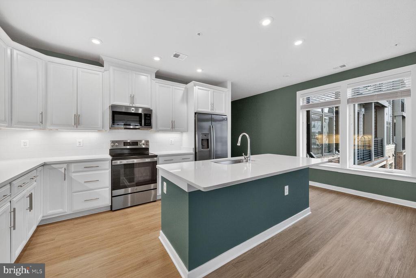
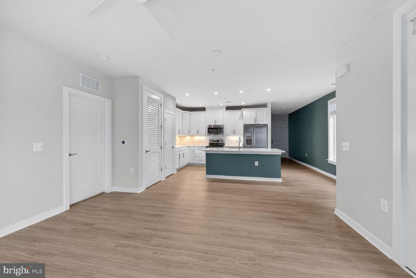
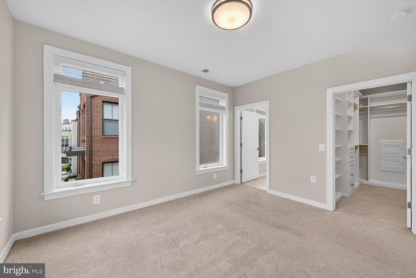
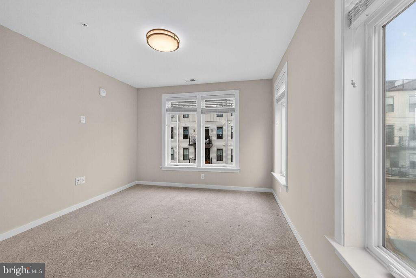
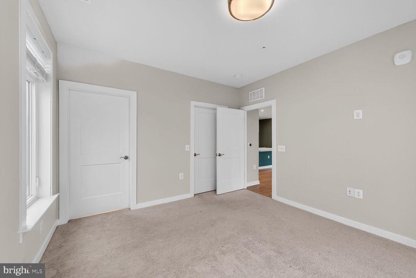
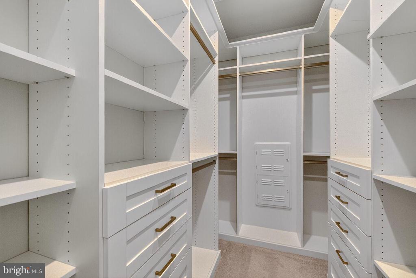
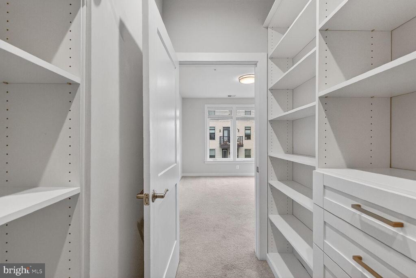
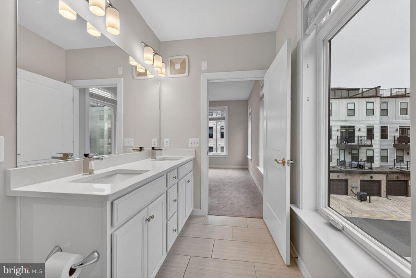
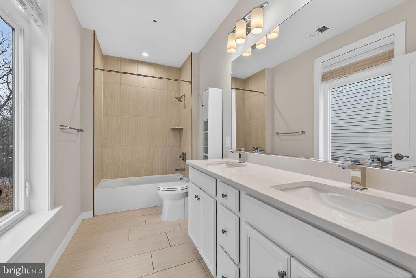
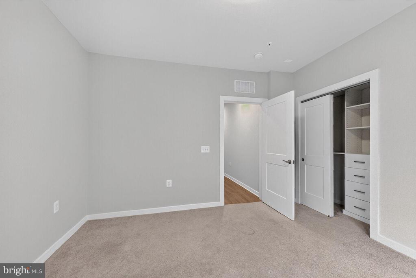
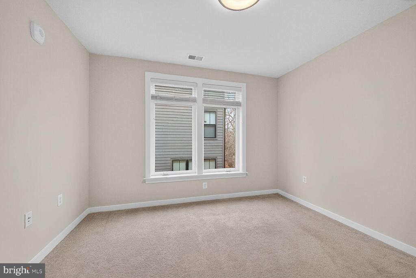
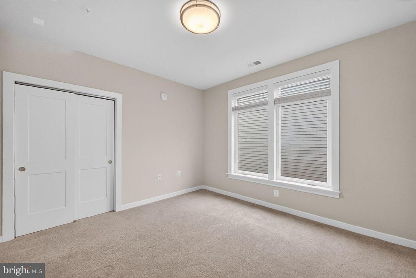
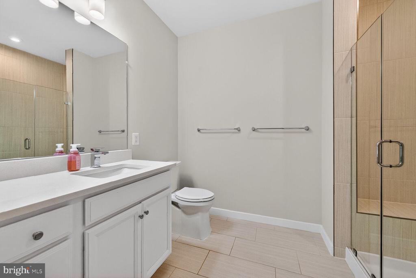
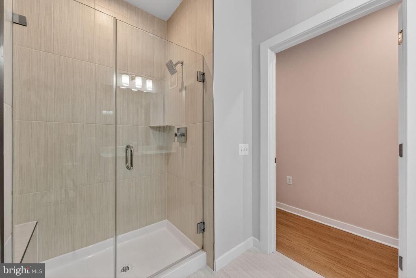
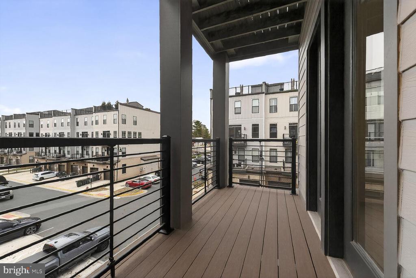
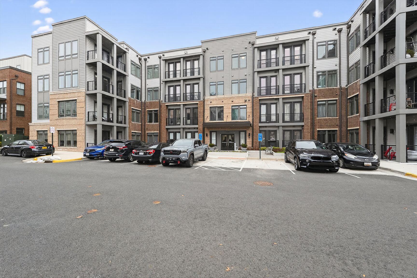
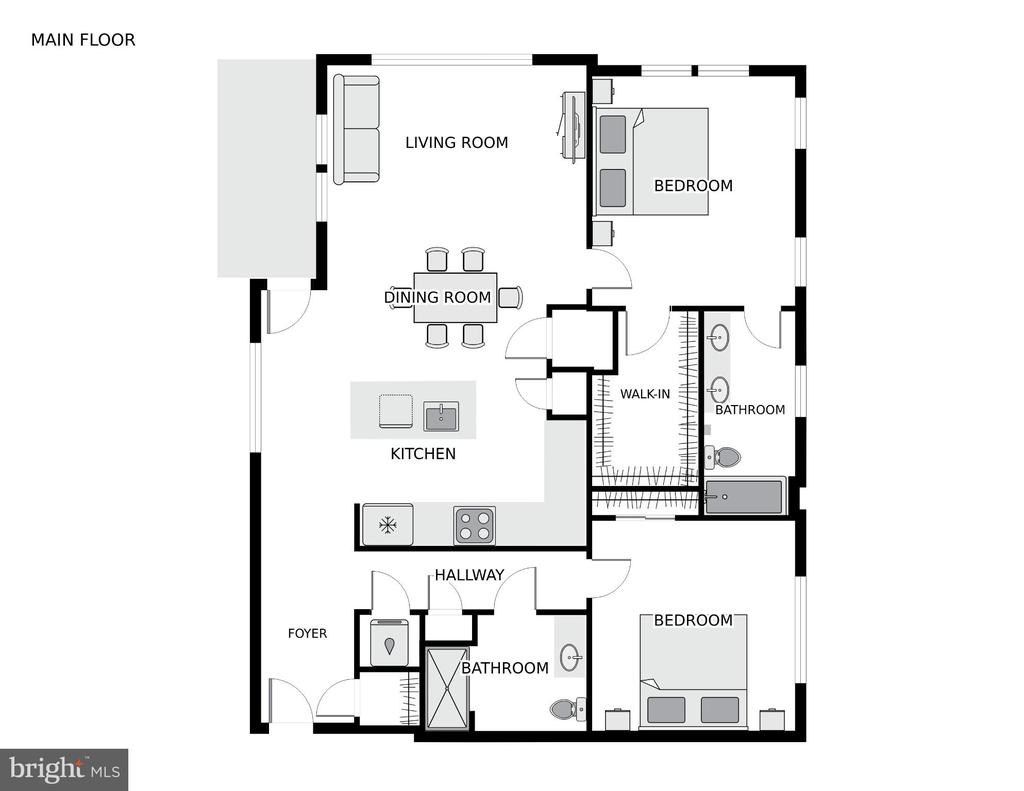
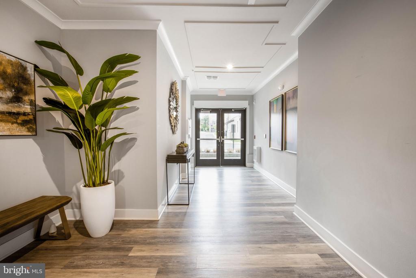
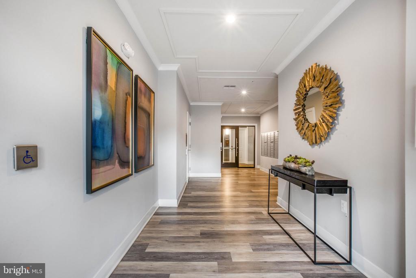
Welcome home to this nearly-new, impeccably upgraded condo in the heart of Reston! Built in 2022, this exquisite 2-bedroom, 2-bathroom condo is nestled within the serene enclave of Tall Oaks. With 10-foot ceilings and expansive windows, the home is flooded with natural light, creating an airy, open feel that flows over elegant luxury vinyl plank flooring. The heart of the home is a gourmet kitchen featuring gorgeous stainless steel appliances, custom tile backsplash, under cabinet lighting and sprawling countertops--perfect for the home chef. The open-concept living area invites warmth and comfort, while custom, built-in closets have been thoughtfully integrated throughout the hallways and bedrooms to maximize function. Retreat to the spacious primary suite, which boasts a large walk-in closet with a fully custom organization system. Outdoor living is effortless with a private balcony for morning coffee, plus access to premium community amenities including the nearby Reston pools, tennis courts, and pickleball courts. The home includes a secured garage with a reserved parking spot in the under-building lot, along with access-controlled bike storage for added peace of mind. Perfectly situated about a mile from the Wiehle-Reston Metro Station and the Dulles Toll Road, this location offers unbeatable convenience for commuters. You're also just blocks from the W&OD Trail and an array of restaurants and shops, including those at nearby Reston Town Center. The monthly association fee covers water, sewer, trash, and common area maintenance, offering a truly turn-key lifestyle. Experience the perfect blend of modern luxury and suburban tranquility in Reston.

2
beds

2
baths

1,230 Sq.Ft. LIVING AREA

Emily Shively

Emily Shively

  • title Sales Associate - Director of Marketing, The Shively Team
  • PHONE (703) 399-1294
  • EMAIL [email protected]
  • DRE # VA 0225265484 | MD 5020431 | DC 0225060209

Features & Amenities

Interior

  • total bedrooms2
  • Total bathrooms2
  • full bathrooms2
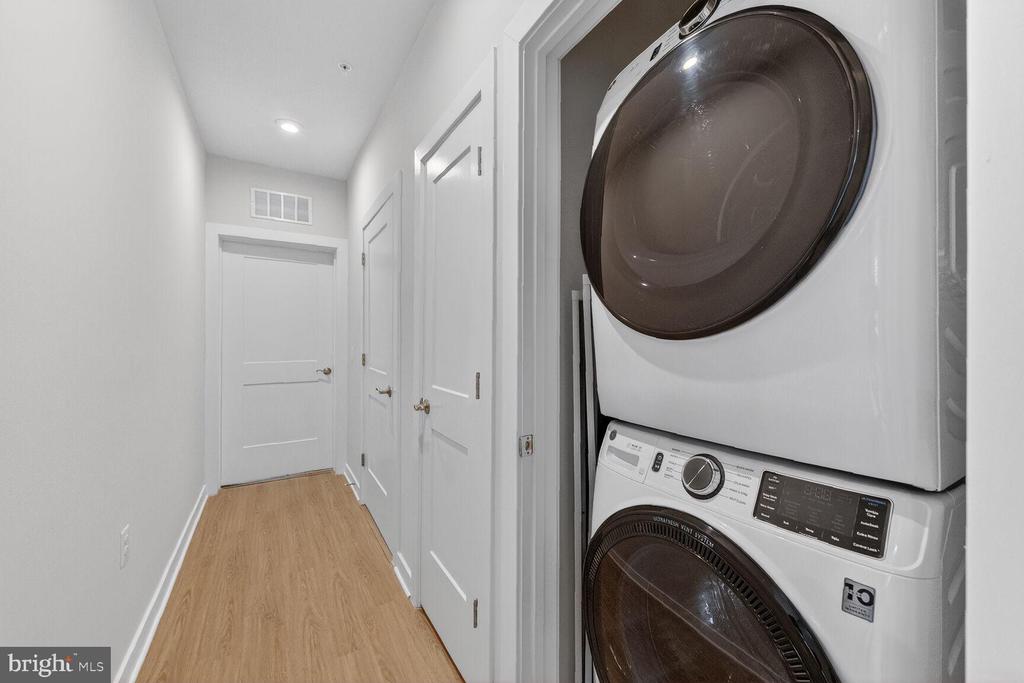
  • Laundry room Has Laundry, Dryer In Unit, Washer In Unit
  • Flooring Luxury Vinyl Plank
  • APPLIANCES Built-In Microwave, Built-In Range, Dishwasher, Disposal, Dryer - Front Loading, ENERGY STAR Clothes Washer, ENERGY STAR Dishwasher, ENERGY STAR Refrigerator, Oven/Range - Electric, Stainless Steel Appliances, Washer - Front Loading

Area & Lot

  • Status Sold
  • Date Sold July 15, 2026
  • Living Area1,230 Sq.Ft.
  • Total Area1,230 Sq.Ft.
  • MLS® IDVAFX2293206
  • TypeResidential
  • YEAR BUILT2022
  • NeighborhoodReston
  • Architecture StylesContemporary
  • Elementary SchoolFOREST EDGE
  • Middle SchoolHUGHES
  • High SchoolSOUTH LAKES
  • School DistrictFAIRFAX COUNTY PUBLIC SCHOOLS

Exterior

  • STORIES1
  • Garage Space1.0
  • water SourcePublic
  • PoolYes - Community
  • parkingParking Garage, Parking Lot, On Street, Off Street
  • HEAT TYPEForced Air
  • AIR CONDITIONINGCentral A/C
  • sewerOther
  • Disability FeaturesElevator
  • HOA AmenitiesBasketball Courts, Bike Trail, Common Grounds, Jog/Walk Path, Pool - Outdoor, Reserved/Assigned Parking, Swimming Pool, Tennis Courts, Tot Lots/Playground
  • security FeaturesMain Entrance Lock, Security Gate

Financial

  • Sales Price$540,000
  • Real Estate Tax $6,459/yr
  • HOA $838/yr
  • Zoning 330

Reston

Explore

Work With Us

The Shively Team offers a signature standard of service regardless of price, and as Douglas Elliman agents, we are passionate about delivering exceptional experiences. Contact the team today!

Follow Me on Instagram