18441 Sydnor Hill Ct
SEE ALL PHOTOS
18441 Sydnor Hill Ct
Sold

18441 Sydnor Hill Ct

18441 SYDNOR HILL COURT, LEESBURG, VA 20175

$752,500
Rare 1-Acre Gem Located Just 2 Miles from Historic Downtown Leesburg!

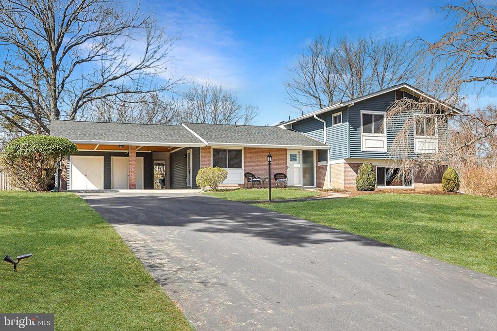
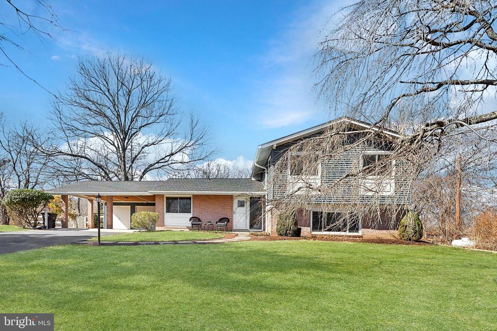
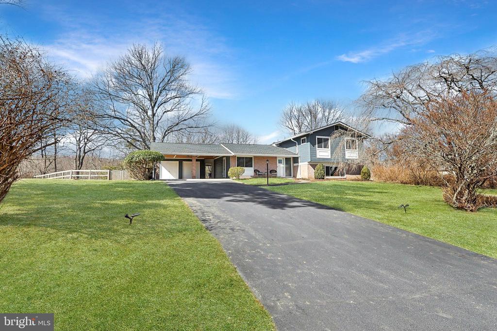
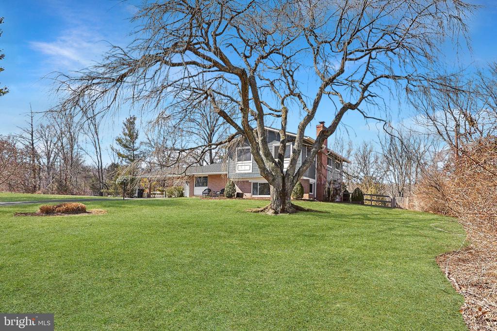
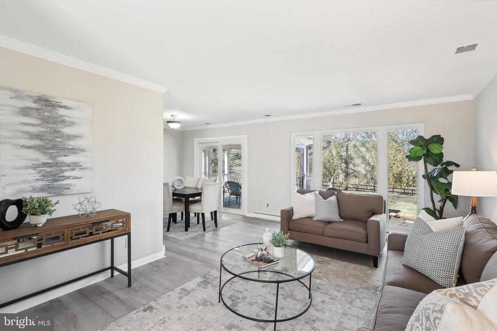
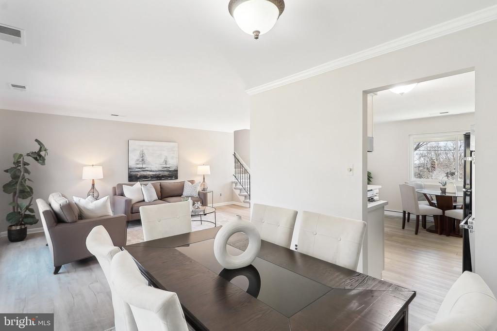
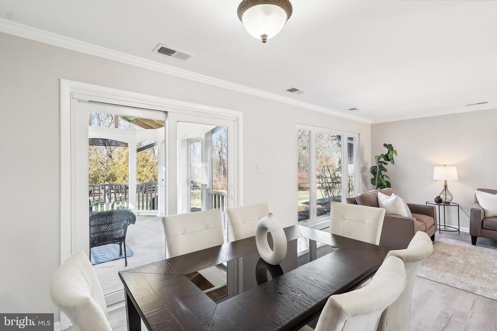
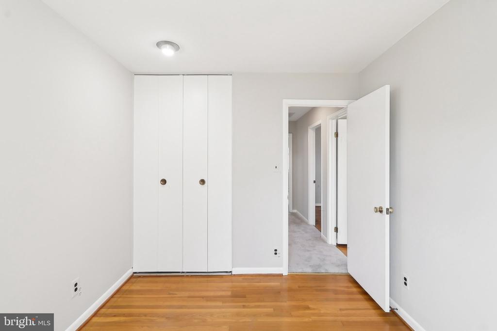
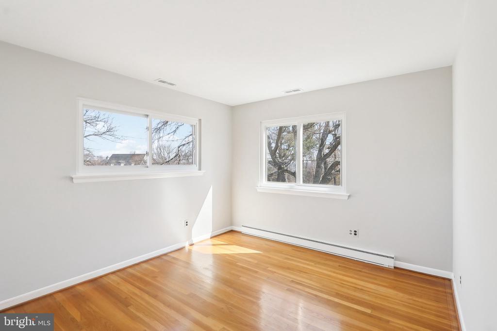
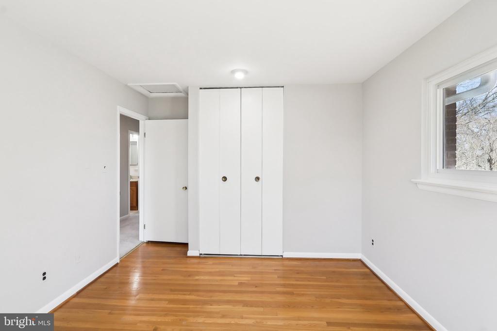
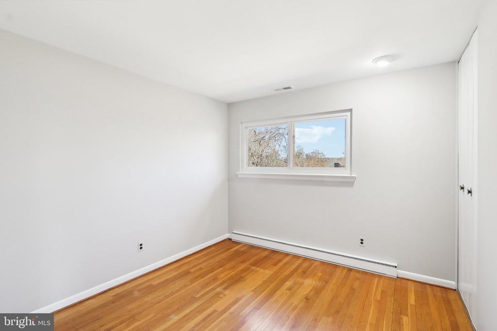
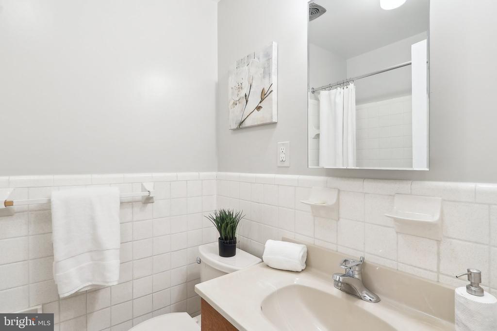
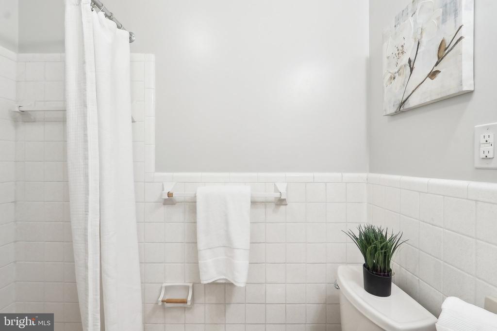
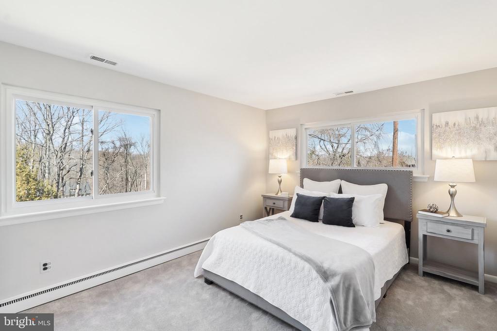
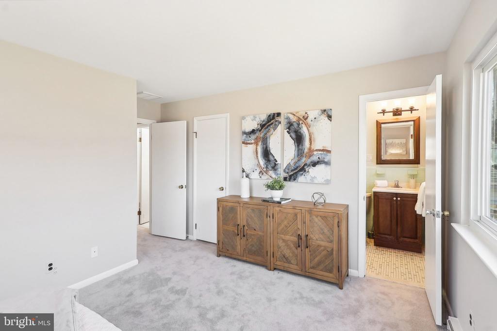
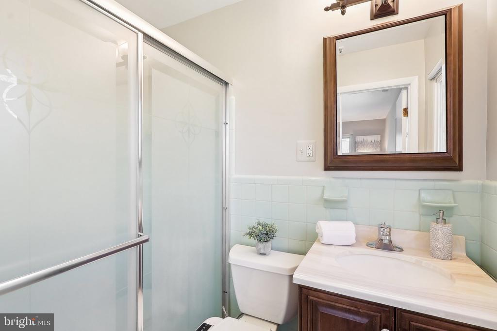
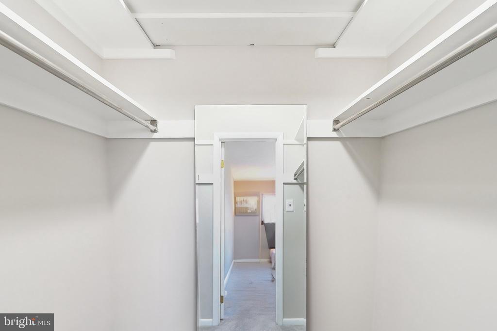
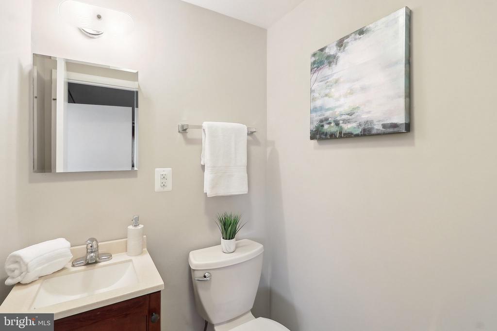
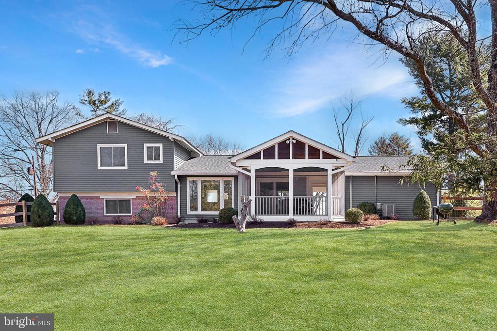
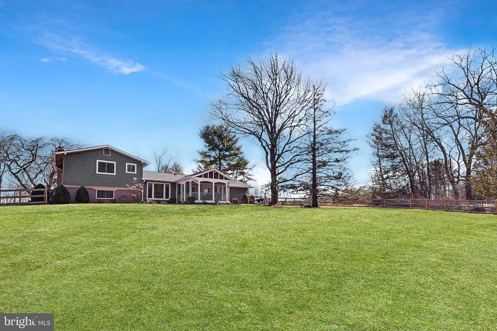
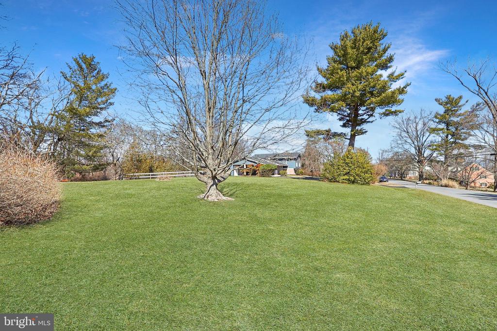
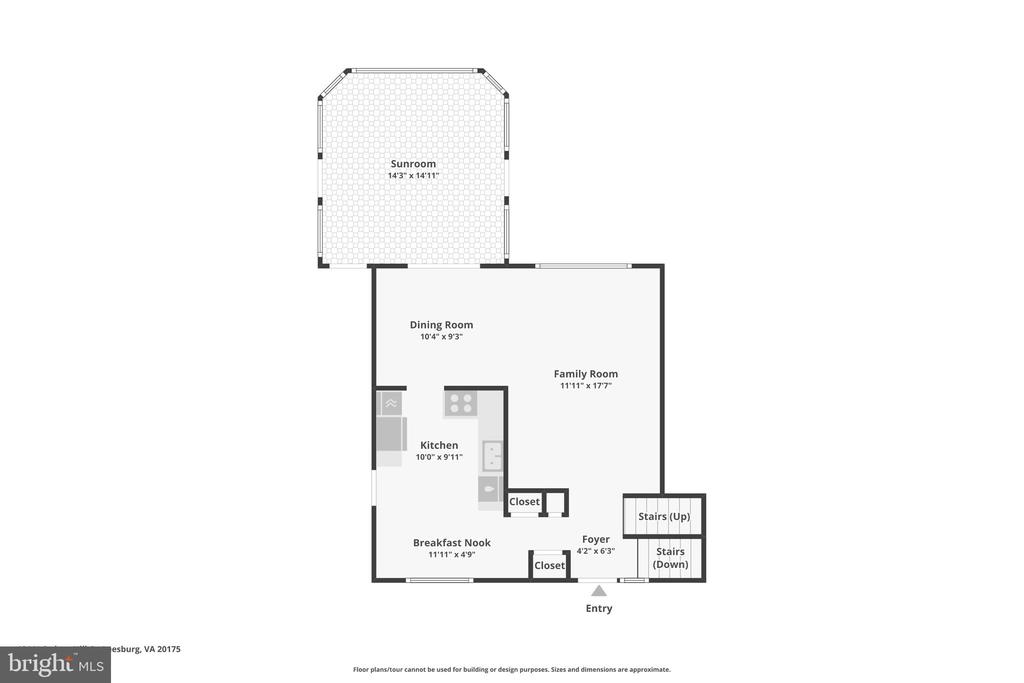
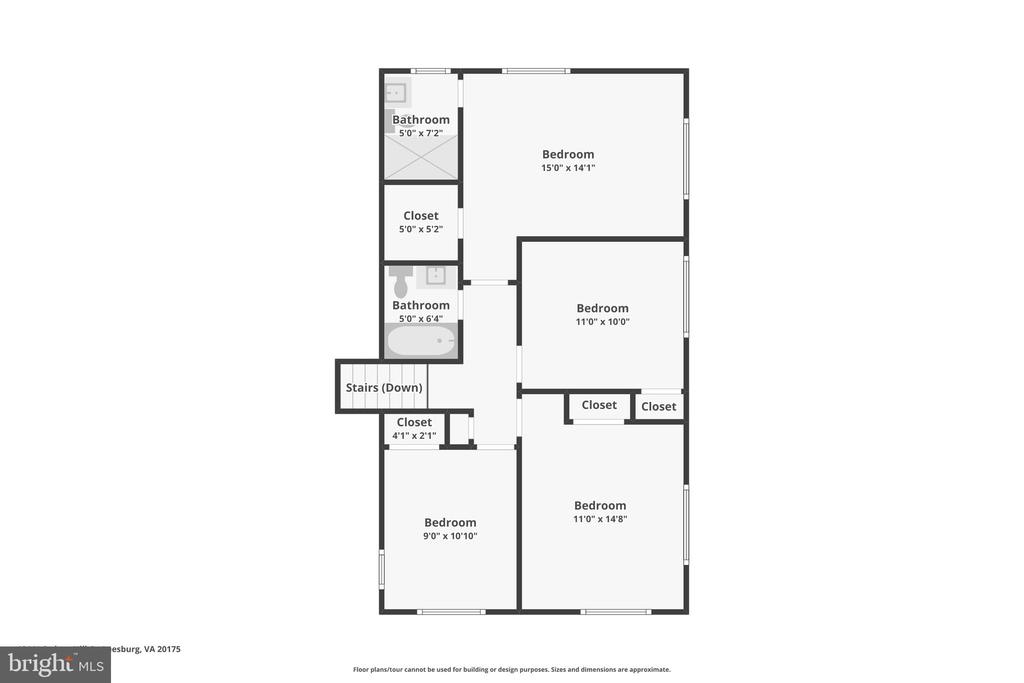
Discover this beautifully maintained split-level home nestled on a hard-to-find 1-acre (.93) lot in a prime Leesburg location. Just minutes from the vibrant Leesburg Historic District, this 4-bedroom, 2.5-bathroom home offers the perfect blend of space, charm, and convenience.

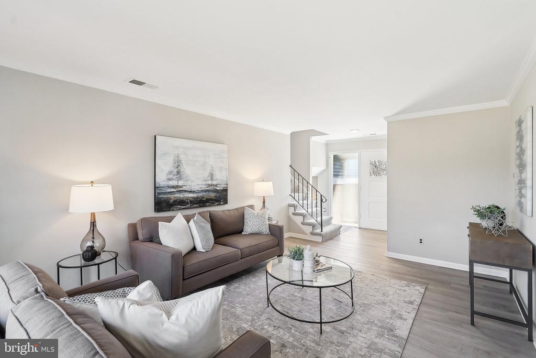
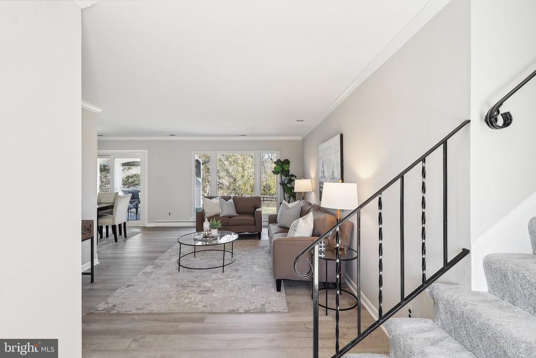
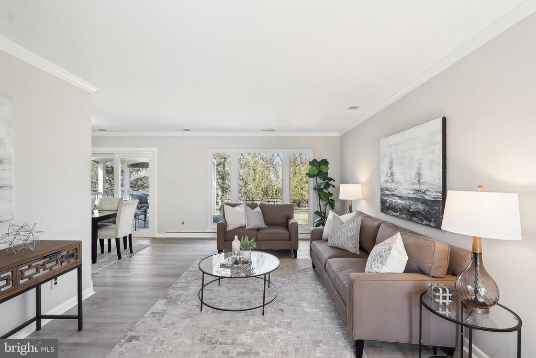
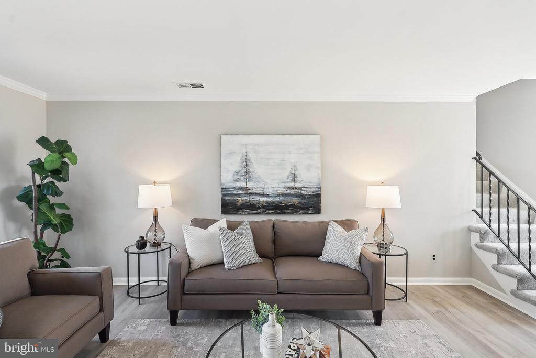
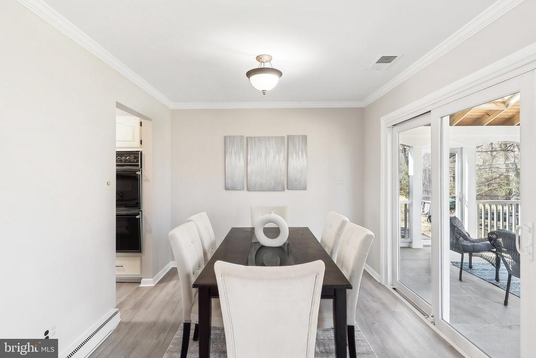
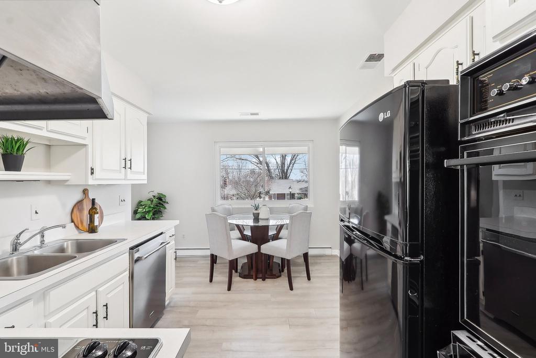
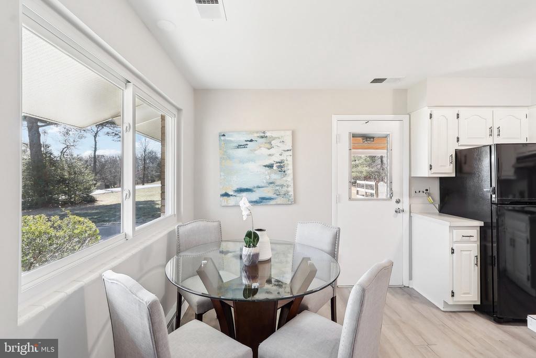
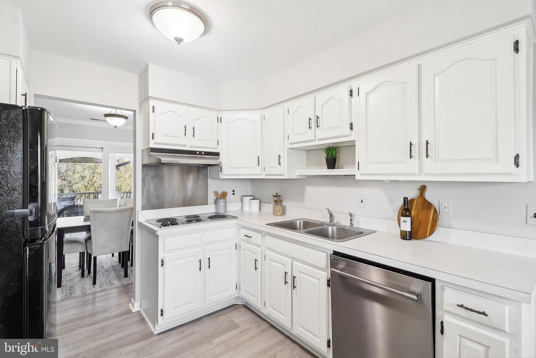
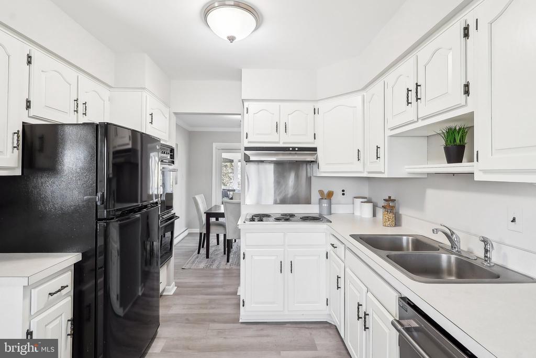
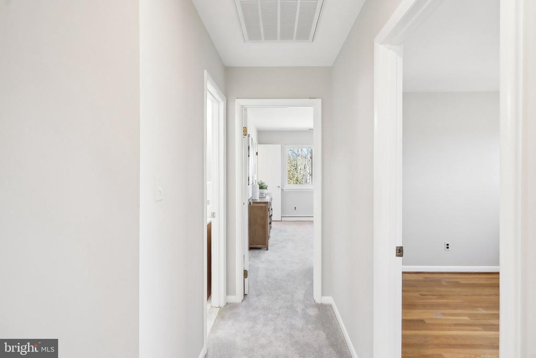
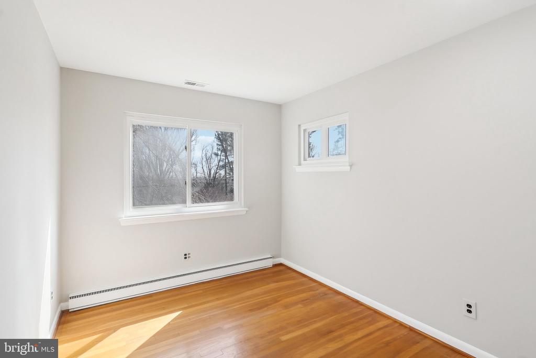
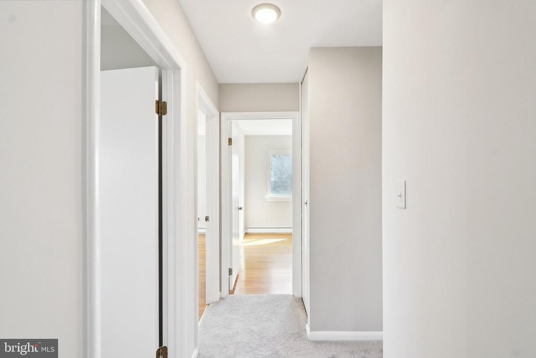
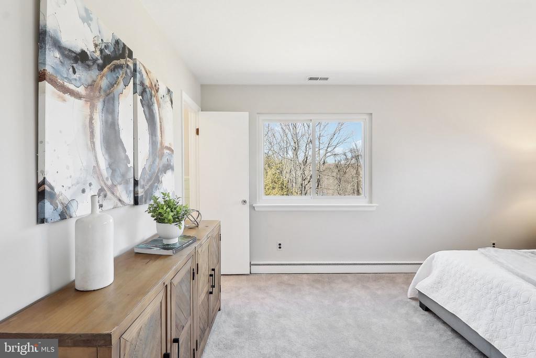
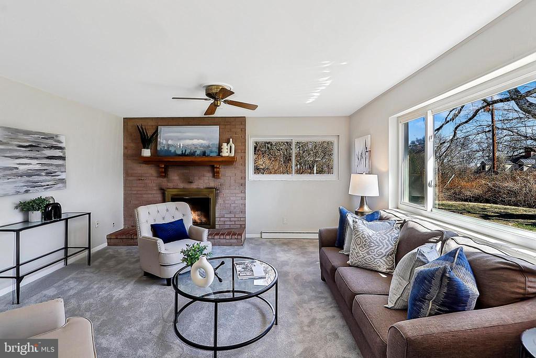
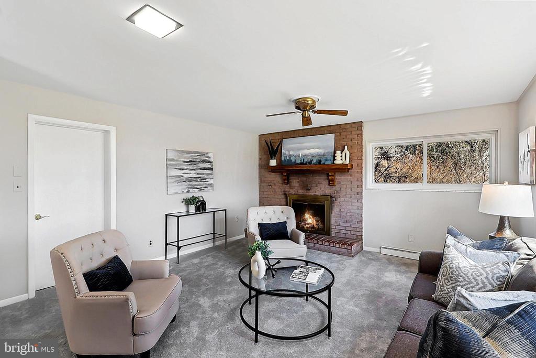
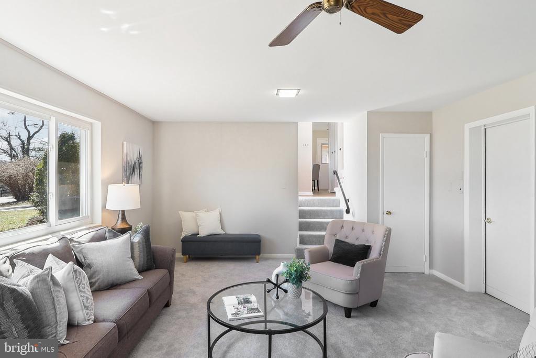
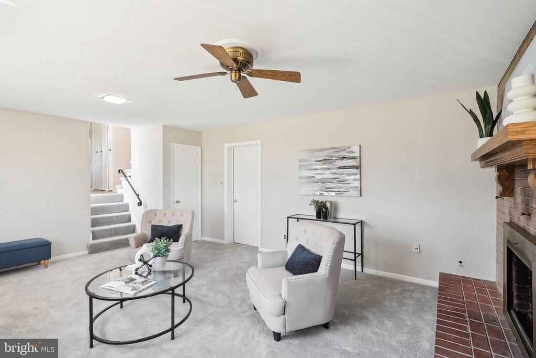
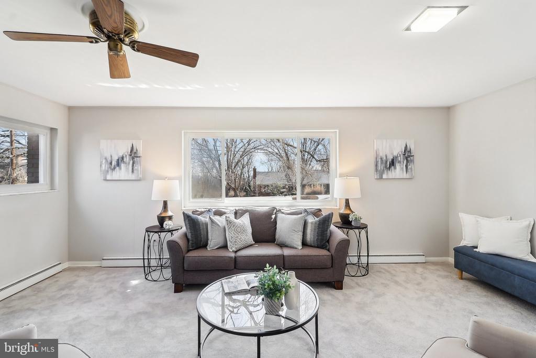
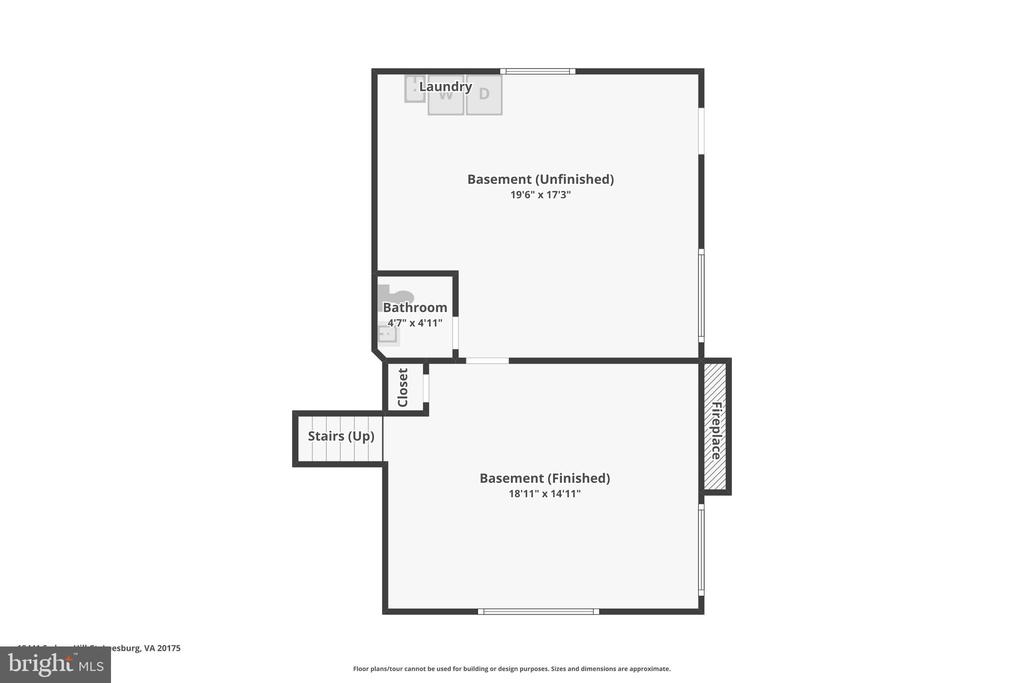
Step inside to find fresh paint throughout, new carpet on the upper and lower levels, and gleaming laminate floors on the main level. Large windows flood the home with natural light, enhancing the inviting atmosphere. The cozy gas fireplace in the family room provides warmth and ambiance.

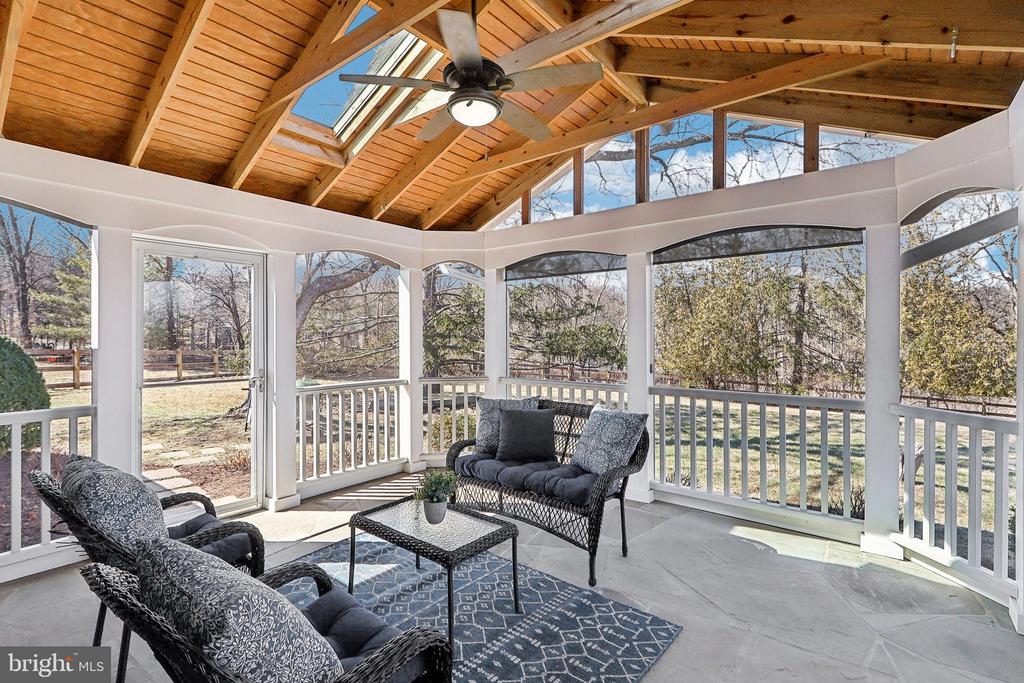
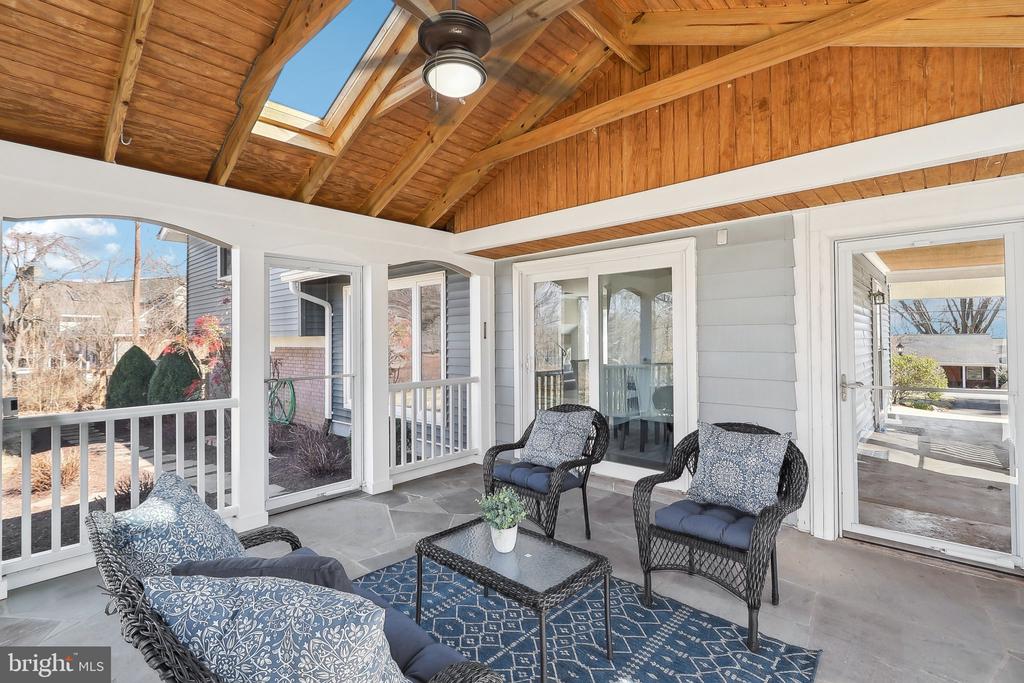
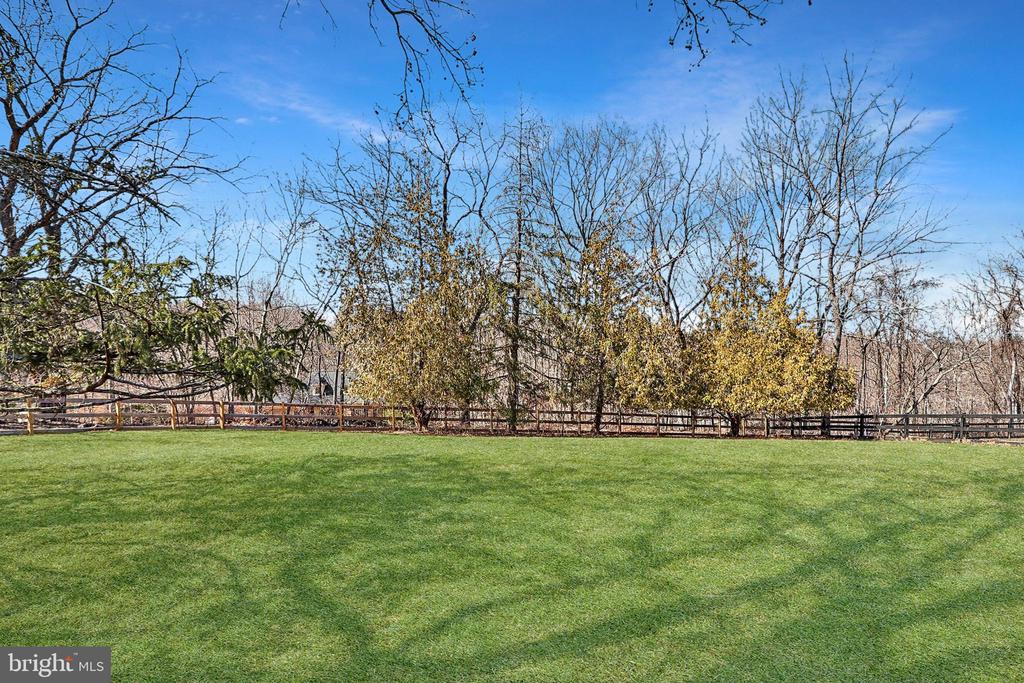
The true showstopper is the spectacular 225 sq. ft. vaulted screened porch, where you can relax and take in serene nature views. Outside, enjoy lush landscaping, a fully fenced backyard, and plenty of space to make your outdoor dreams a reality.

Major updates include a newer roof, siding, gutters, hot water heater, water filtration system, and HVAC systems, ensuring peace of mind. Best of all--NO HOA!

A rare find in an unbeatable location--schedule your showing today!

4
beds

3
baths

1,756 Sq.Ft. LIVING AREA

0.93 Acres lot

Tracy Shively

Tracy Shively

  • title Vice President, Associate Broker - Sport & Entertainment Division - CEO/Founder of The Shively Team at Douglas Elliman
  • PHONE (703) 930-0268
  • EMAIL [email protected]
  • DRE # VA 0225215080

Features & Amenities

Interior

  • total bedrooms4
  • Total bathrooms3
  • full bathrooms2
  • half bathroom1
  • Fireplace Mantel(s)
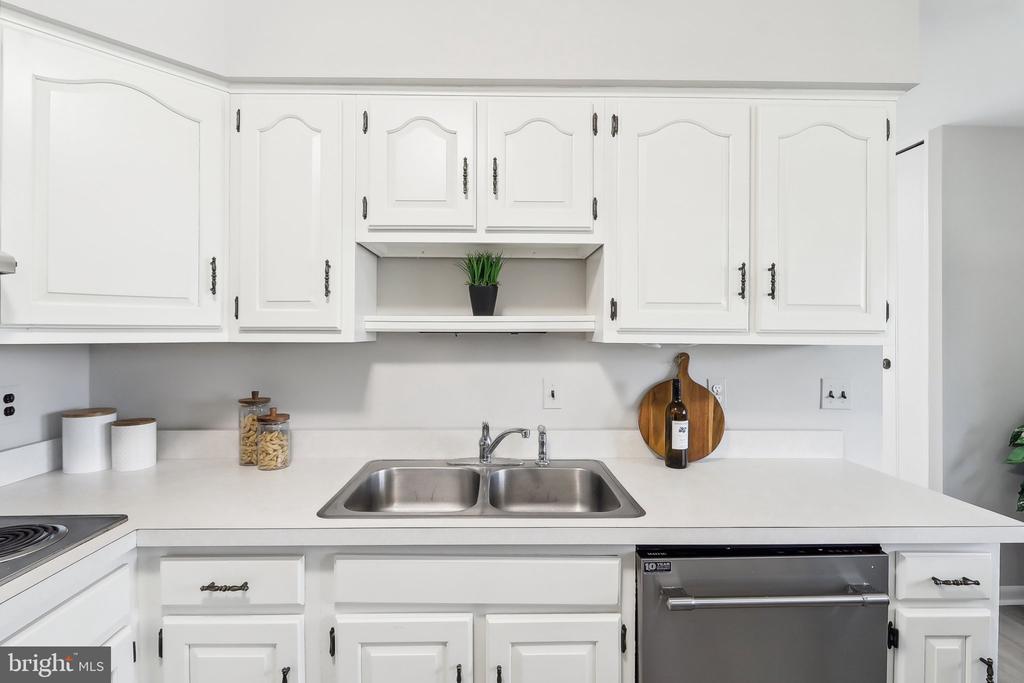
  • APPLIANCES Dryer, Dishwasher, Oven/Range - Electric, Refrigerator, Washer, Water Heater
  • other interior Features Dining Area, Kitchen - Eat-In, Primary Bath(s), Floor Plan - Open

Area & Lot

  • Status Sold
  • Date Sold March 25, 2025
  • Living Area1,756 Sq.Ft.
  • Total Area1,756 Sq.Ft.
  • Lot Area0.93 Acres
  • MLS® IDVALO2089986
  • TypeResidential
  • YEAR BUILT1963
  • Architecture StylesSplit Level
  • View DescriptionGarden/Lawn, Trees/Woods
  • Elementary SchoolCATOCTIN
  • Middle SchoolJ. L. SIMPSON
  • High SchoolLOUDOUN COUNTY
  • School DistrictLOUDOUN COUNTY PUBLIC SCHOOLS

Exterior

  • STORIES3
  • water SourceWell
  • PoolNo Pool
  • roofShingle
  • lot featuresLandscaping, Corner, Partly Wooded, Private, Trees/Wooded
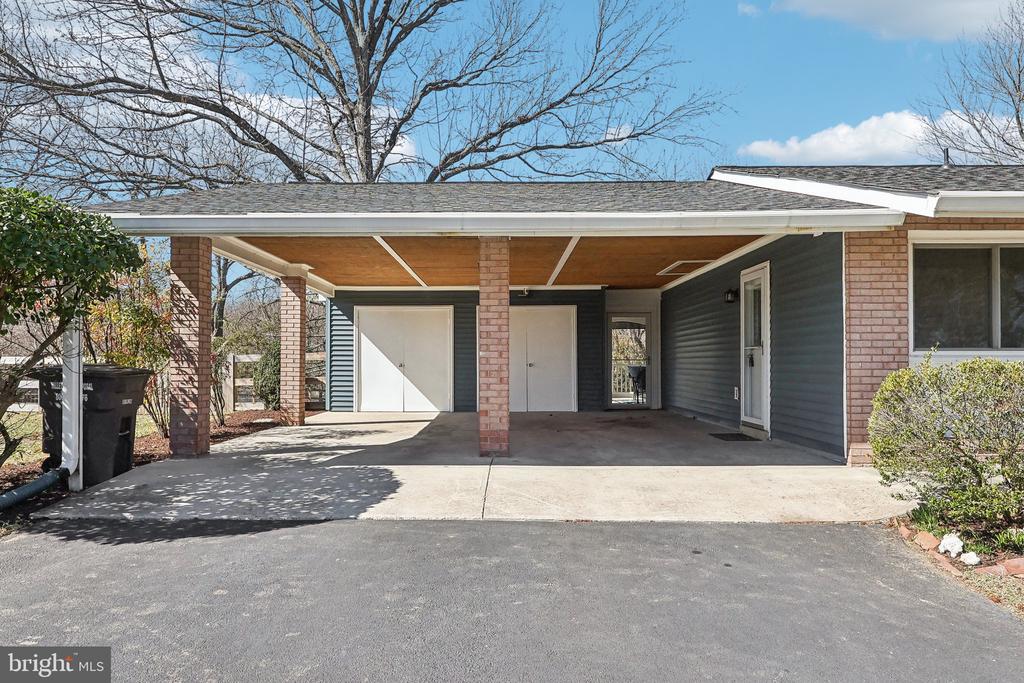
  • parkingOff Street, Attached Carport, Driveway
  • HEAT TYPECentral, Zoned, Heat Pump(s)
  • AIR CONDITIONINGCentral A/C, Ceiling Fan(s), Zoned
  • sewerSeptic Exists
  • SubstructureConcrete Perimeter
  • Disability FeaturesNone
  • security FeaturesMain Entrance Lock, Smoke Detector

Financial

  • Sales Price$752,500
  • Real Estate Tax $5,529/yr
  • Zoning AR1
View Virtual Tour

Work With Us

The Shively Team offers a signature standard of service regardless of price, and as Douglas Elliman agents, we are passionate about delivering exceptional experiences. Contact the team today!

Follow Me on Instagram