19728 GLEEDSVILLE ROAD
Courtesy of Samson Properties
Sold

19728 GLEEDSVILLE ROAD

19728 GLEEDSVILLE ROAD, LEESBURG, VA 20175

$1,225,000
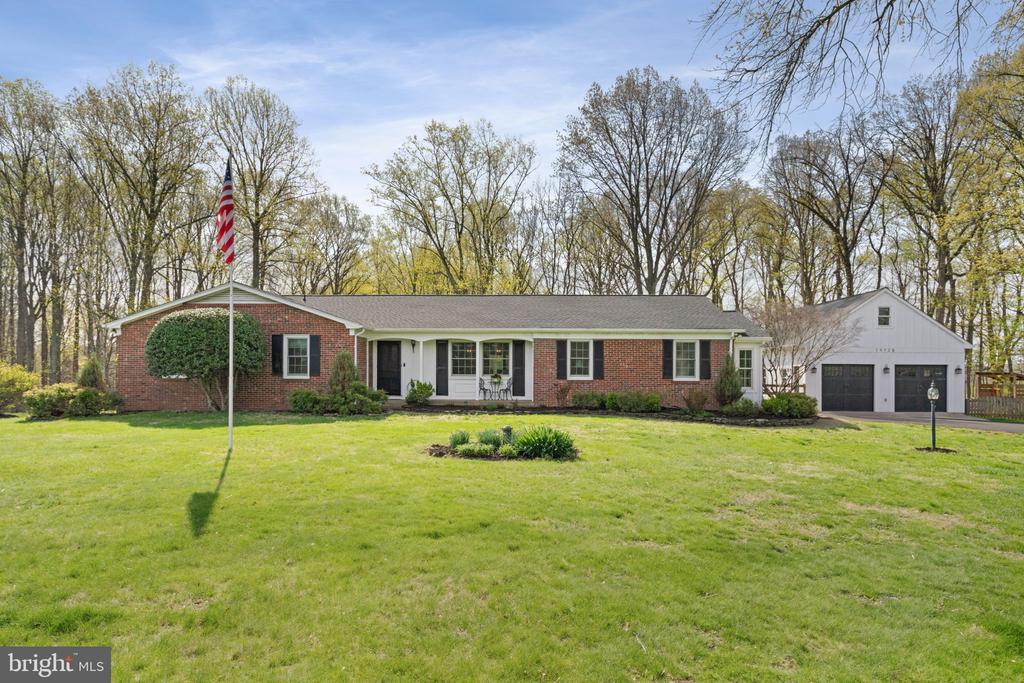
Nestled on a sprawling 3-acre lot, this exquisite ranch-style residence offers a harmonious blend of luxury and comfort, perfect for those seeking an elevated lifestyle. Meticulously maintained and upgraded, the home boasts a timeless brick exterior that exudes charm and durability. Step inside to discover a thoughtfully designed interior, featuring a seamless open floor plan that invites natural light to dance across the hardwood and luxury vinyl plank flooring. The heart of the home is the country-style kitchen, equipped with stainless steel appliances, breakfast bar, and brick accents. The upgraded countertops and ample pantry space enhance both functionality and style. The living area is a warm gathering space, highlighted by two elegant fireplaces - one wood stove in the living room and one electric in the large family room addition. The combination dining/living area is perfect for entertaining. Retreat to the primary suite, where you'll find a luxurious upgraded bathroom featuring a rain shower, tile flooring, and shiplap accents, along with a generous walk-in closet. Three additional bedrooms provide ample space for guests or a home office, ensuring versatility for your lifestyle needs. The basement boasts a large rec room with attached bar, tons of storage, a bonus room/den, full bath with shower, and a cozy office. The outdoor space is equally impressive, with beautifully landscaped grounds that back to serene wooded areas, offering privacy and tranquility. The large rear yard is fully fenced. Enjoy the fresh air on the screened porch or firepit on the stone patio, perfect for morning coffee or evening relaxation. The property also features a huge detached garage with additional storage space, along with a shed for all your yard care needs. Additional highlights include recessed lighting, crown moldings, multiple built-in's, and exposed beams that add character and warmth throughout the home. The laundry facilities are conveniently located on the main floor, making daily chores a breeze. With its blend of luxury features and serene surroundings, it offers a unique opportunity to enjoy both comfort and elegance in a private setting. Experience the perfect balance of indoor and outdoor living in this exceptional residence.

4
beds

4
baths

3,582 Sq.Ft. LIVING AREA

3 Acres lot

Tracy Shively

Tracy Shively

  • title Vice President, Associate Broker - Sport & Entertainment Division - CEO/Founder of The Shively Team at Douglas Elliman
  • PHONE (703) 930-0268
  • EMAIL [email protected]
  • DRE # VA 0225215080

Features & Amenities

Interior

  • total bedrooms4
  • Total bathrooms4
  • full bathrooms3
  • half bathroom1
  • Laundry room Main Floor, Washer In Unit, Dryer In Unit
  • Flooring Hardwood, Carpet, Ceramic Tile, Luxury Vinyl Plank
  • Fireplace Insert, Wood, Electric
  • APPLIANCES Cooktop, Dishwasher, Dryer, Exhaust Fan, Icemaker, Microwave, Refrigerator, Washer, Built-In Microwave, Disposal, Oven - Wall, Range Hood, Water Heater, Extra Refrigerator/Freezer, Stainless Steel Appliances
  • other interior Features Attic, Bar, Bathroom - Stall Shower, Bathroom - Tub Shower, Built-Ins, Ceiling Fan(s), Combination Dining/Living, Entry Level Bedroom, Floor Plan - Open, Kitchen - Country, Primary Bath(s), Pantry, Recessed Lighting, Stove - Wood, Walk-in Closet(s), Wet/Dry Bar, Window Treatments, Wood Floors, Carpet, Chair Railings, Crown Moldings, Exposed Beams, Store/Office, Upgraded Countertops, Wainscotting

Area & Lot

  • Status Sold
  • Date Sold July 9, 2026
  • Living Area3,582 Sq.Ft.
  • Total Area3,582 Sq.Ft.
  • Lot Area3 Acres
  • MLS® IDVALO2120358
  • TypeResidential
  • YEAR BUILT1970
  • Architecture StylesRanch/Rambler
  • School DistrictLOUDOUN COUNTY PUBLIC SCHOOLS

Exterior

  • STORIES2
  • Garage Space3.0
  • water SourceWell
  • PoolNo Pool
  • roofAsphalt
  • lot featuresBacks to Trees, Landscaping, Trees/Wooded, Rear Yard, Private, Open, Front Yard
  • parkingDetached Garage, Driveway
  • HEAT TYPEHeat Pump(s)
  • AIR CONDITIONINGCentral A/C, Ceiling Fan(s)
  • sewerSeptic Exists, Septic of BR
  • SubstructureBlock
  • Disability FeaturesNone
  • other exterior FeaturesExterior Lighting, Flood Lights, Gutter System, Outbuilding(s)

Financial

  • Sales Price$1,225,000
  • Real Estate Tax $7,358/yr
  • Zoning AR1
View Virtual Tour

Work With Us

The Shively Team offers a signature standard of service regardless of price, and as Douglas Elliman agents, we are passionate about delivering exceptional experiences. Contact the team today!

Follow Me on Instagram