2079 BAGPIPE LANE
Sold

2079 BAGPIPE LANE

2079 BAGPIPE LANE, WALDORF, MD 20601

$665,000
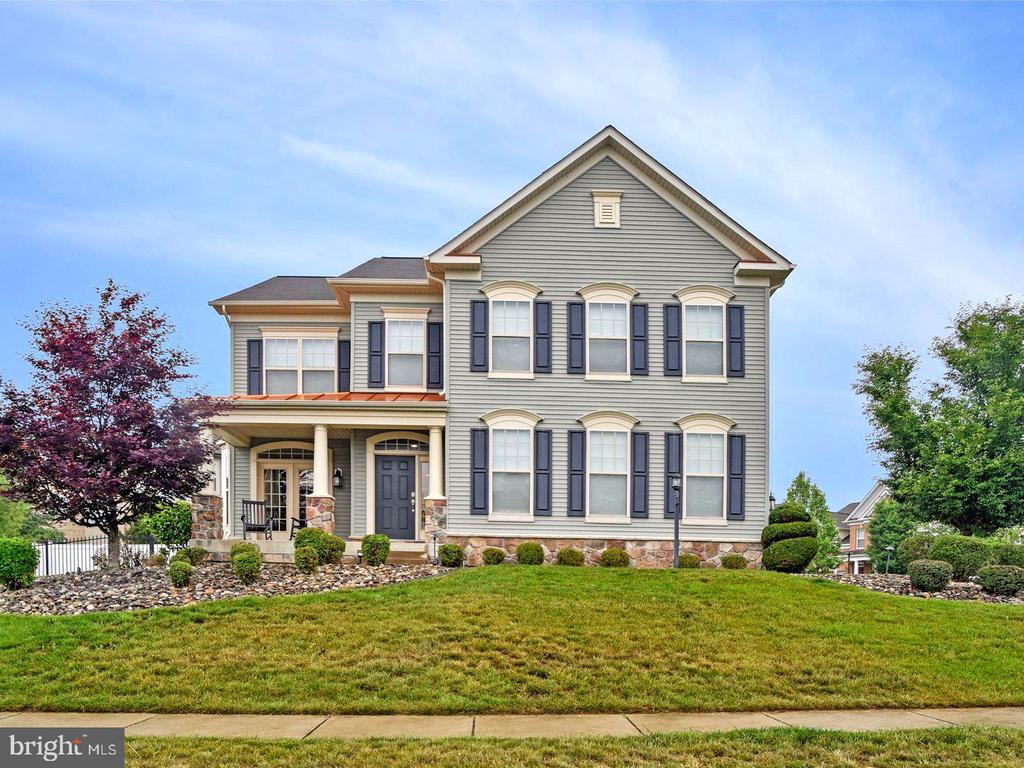
Welcome to 2079 Bagpipe Lane in the highly sought-after Scotland Heights community! This exceptional, one-of-a-kind former model home is now available for purchase and offers an unparalleled blend of style, luxury, and thoughtful design.
Professionally decorated and loaded with premium upgrades throughout, this stunning residence showcases designer finishes, elegant details, and high-end features at every turn. From the beautifully appointed living spaces to the meticulously crafted accents, no detail has been overlooked.
The open and inviting floor plan is perfect for both everyday living and entertaining, while the model-home quality decor creates a truly memorable first impression. With countless upgrades and custom enhancements that are simply too numerous to list, this home must be seen in person to be fully appreciated.
Don't miss this rare opportunity to own one of Scotland Heights' most impressive homes. Join us at the open houses June 13th & June 14th and experience everything this extraordinary home has to offer!

4
beds

4
baths

4,396 Sq.Ft. LIVING AREA

7,623 Sq.Ft. lot

Tracy Shively

Tracy Shively

  • title Vice President, Associate Broker - Sport & Entertainment Division - CEO/Founder of The Shively Team at Douglas Elliman
  • PHONE (703) 930-0268
  • EMAIL [email protected]
  • DRE # VA 0225215080

Features & Amenities

Interior

  • total bedrooms4
  • Total bathrooms4
  • full bathrooms3
  • half bathroom1
  • APPLIANCES Washer/Dryer Hookups Only, Disposal, Exhaust Fan, Microwave, Oven/Range - Gas, Refrigerator
  • other interior Features Breakfast Area, Butlers Pantry, Family Room Off Kitchen, Kitchen - Gourmet, Kitchen - Island, Chair Railings, Crown Moldings, Upgraded Countertops, Primary Bath(s), Wood Floors

Area & Lot

  • Status Sold
  • Date Sold July 13, 2026
  • Living Area4,396 Sq.Ft.
  • Total Area4,396 Sq.Ft.
  • Lot Area7,623 Sq.Ft.
  • MLS® IDMDCH2054934
  • TypeResidential
  • YEAR BUILT2015
  • Architecture StylesTraditional
  • High SchoolNORTH POINT
  • School DistrictCHARLES COUNTY PUBLIC SCHOOLS

Exterior

  • STORIES3
  • Garage Space2.0
  • water SourcePublic
  • utilitiesCable TV Available, Multiple Phone Lines, Under Ground
  • PoolNo Pool
  • parkingAttached Garage
  • HEAT TYPEEnergy Star Heating System
  • AIR CONDITIONINGCentral A/C
  • sewerPublic Sewer
  • SubstructureConcrete Perimeter
  • Disability FeaturesOther
  • HOA AmenitiesExercise Room, Tot Lots/Playground

Financial

  • Sales Price$665,000
  • Real Estate Tax $7,445/yr
  • HOA $42/mo
  • Zoning PRD

Work With Us

The Shively Team offers a signature standard of service regardless of price, and as Douglas Elliman agents, we are passionate about delivering exceptional experiences. Contact the team today!

Follow Me on Instagram