21 15TH STREET SE
21 15TH STREET SE
21 15TH STREET SE
21 15TH STREET SE
SEE ALL PHOTOS
21 15TH STREET SE
21 15TH STREET SE
21 15TH STREET SE
21 15TH STREET SE
Coming Soon

21 15TH STREET SE

21 15TH STREET SE, WASHINGTON, DC 20003

$1,195,000
Where Historic Capitol Hill Meets Modern Living

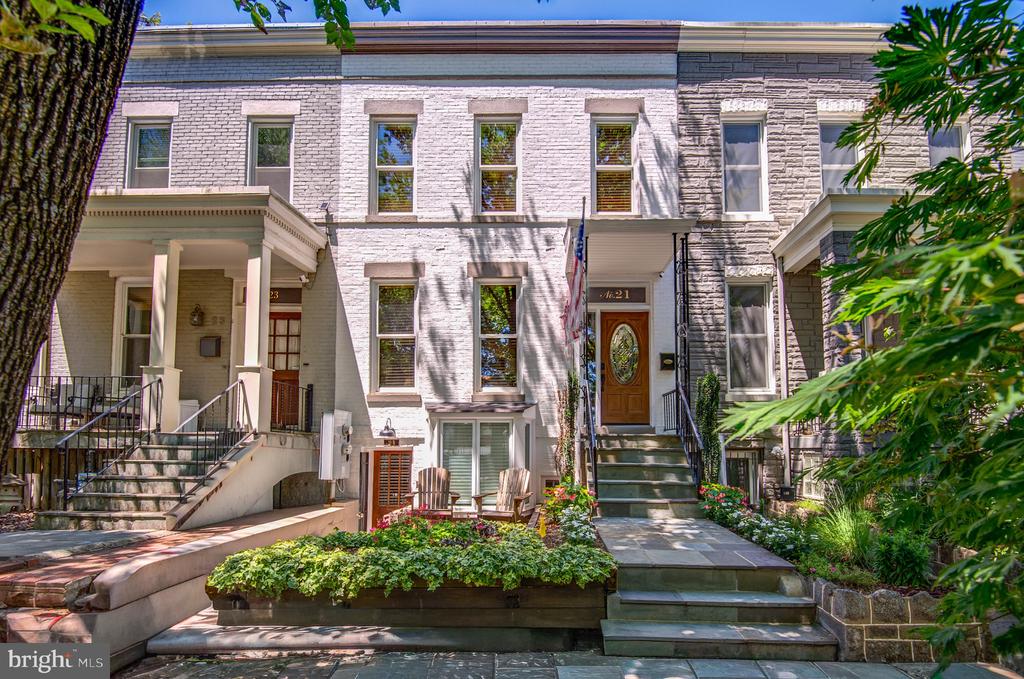
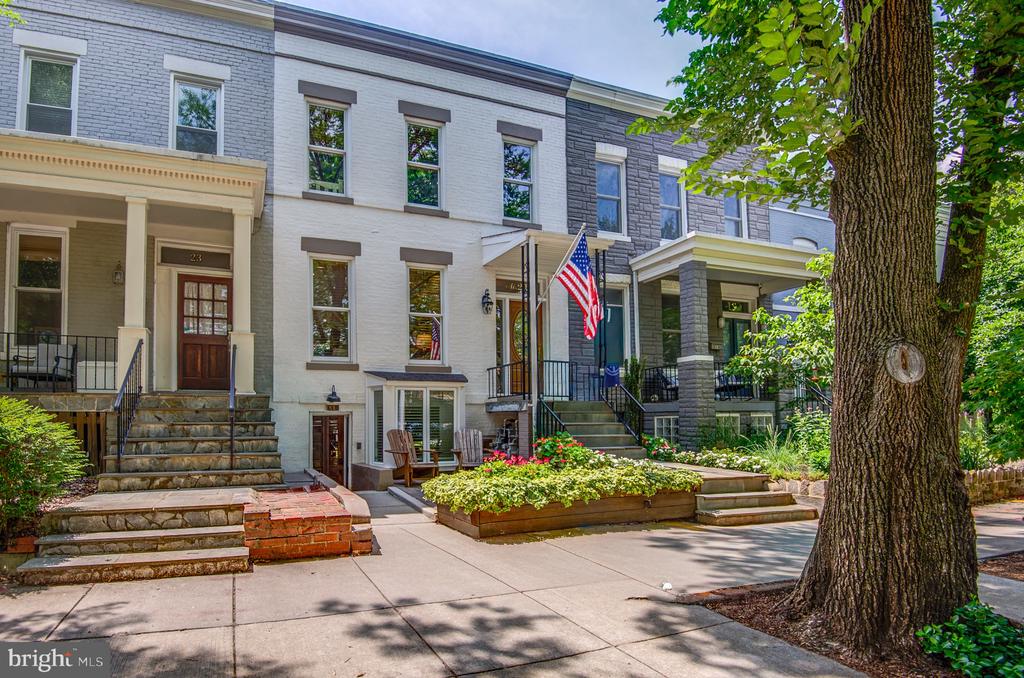
Welcome to 21 15th Street SE, a beautifully renovated 4-bedrooms, 2.5-bathrooms, Capitol Hill row home that perfectly
blends timeless character with thoughtful modern updates. Just moments from Lincoln Park, Eastern Market, and Metro,
this exceptional residence offers the rare combination of elegant living spaces, a legal income-producing apartment, guest
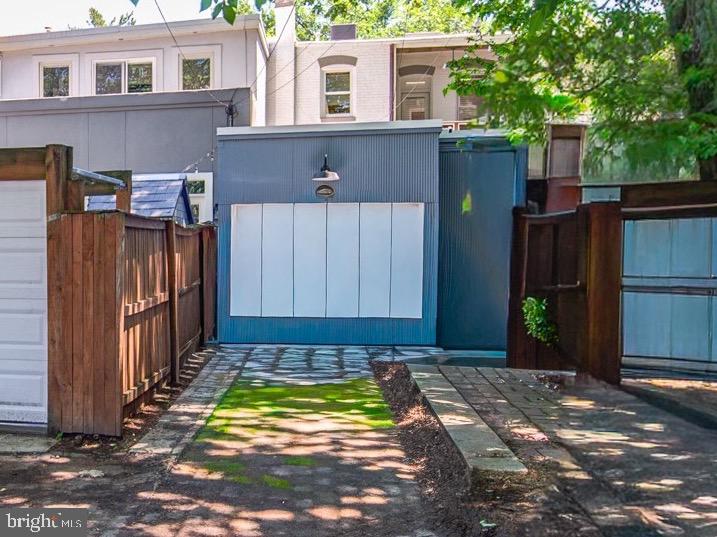
suite, in-law, au pair suite, plus coveted off-street parking spaces with a private garage.
Extensively updated over the years, the home has undergone a comprehensive renovation including all-new plumbing,
electrical, framing, insulation, drywall, and flooring, along with multiple kitchen and bathroom renovations, a new sewer line,
basement mini-split system, Hunter Douglas wood blinds, a new water heater, and a brand-new Carrier HVAC system
scheduled for installation in July 2026. Additionally, DC Water is currently completing the replacement of neighborhood
water mains and service connections, adding long-term value and peace of mind.
Property Highlights
2008
* Complete gut renovation by reputable builder
* New plumbing and electrical throughout
* New framing, insulation and drywall throughout
* New flooring throughout
2017
* Fully remodeled kitchen on main level
* Powder room renovation
* New staircase
* New interior trim, including doors, windows, and
baseboards
* Bosch dishwasher
2018
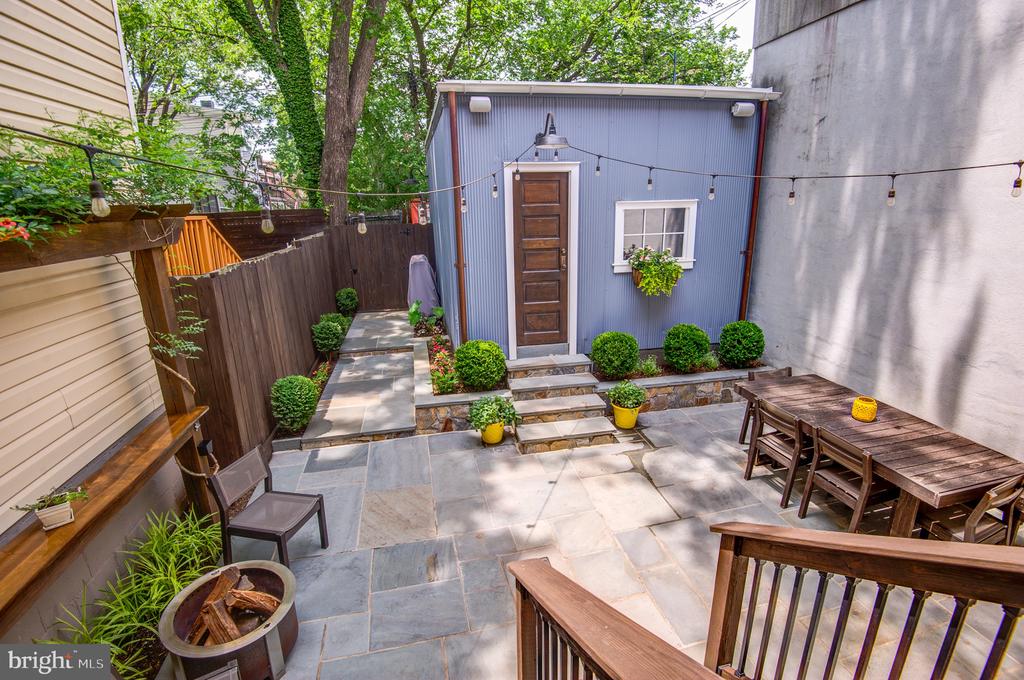
* Flagstone patio and rear hardscaping
2019
* Full basement renovation, including kitchen
* Basement mini-split HVAC system
* Complete replacement of sewer line beneath the home
* Garage door opener
2020
* Bosch refrigerator in main level kitchen
2021
* Upstairs full bathroom renovation
2024
* Basement bathroom renovation
2025
* Hot Water Heater installed December 2025
* LG Thin Q Wash Tower 3rd floor
2026
* New Carrier HVAC system ($24,000 value)
Join us at the Open Houses next week!

7/17/2026 5:00PM - 7:00PM EDT

7/18/2026 2:00PM - 4:00PM EDT
4
beds

3
baths

1,950 Sq.Ft. LIVING AREA

1,656 Sq.Ft. lot

Tracy Shively

Tracy Shively

  • title Vice President, Associate Broker - Sport & Entertainment Division - CEO/Founder of The Shively Team at Douglas Elliman
  • PHONE (703) 930-0268
  • EMAIL [email protected]
  • DRE # VA 0225215080

Features & Amenities

Interior

  • total bedrooms4
  • Total bathrooms3
  • full bathrooms2
  • half bathroom1

Area & Lot

  • Status Coming Soon
  • OPEN HOUSE

    7/17/2026 5:00PM - 7:00PM EDT

    7/18/2026 2:00PM - 4:00PM EDT
  • Living Area1,950 Sq.Ft.
  • Total Area1,950 Sq.Ft.
  • Lot Area1,656 Sq.Ft.
  • MLS® IDDCDC2271238
  • TypeResidential
  • YEAR BUILT1910
  • NeighborhoodWashington DC
  • Architecture StylesFederal
  • View DescriptionCity
  • School DistrictDISTRICT OF COLUMBIA PUBLIC SCHOOLS

Exterior

  • STORIES3
  • Garage Space1.0
  • water SourcePublic
  • PoolNo Pool
  • parkingDetached Garage, Driveway
  • HEAT TYPECentral
  • AIR CONDITIONINGCentral A/C, Multi Units, Programmable Thermostat
  • sewerPublic Sewer
  • SubstructureBrick/Mortar
  • Disability FeaturesNone
  • other exterior FeaturesSidewalks

Financial

  • Sales Price$1,195,000
  • Real Estate Tax $8,770/yr
  • Zoning R4

Mortgage Calculator

Estimate your monthly mortgage payment, including the principal and interest, property taxes, and HOA. Adjust the values to generate a more accurate rate.

All estimates are provided for informational purposes only. Actual amounts may vary.
$0,000 Your Payment 20 15 65
$0,000 Your Payment

Washington DC

Explore

Work With Us

The Shively Team offers a signature standard of service regardless of price, and as Douglas Elliman agents, we are passionate about delivering exceptional experiences. Contact the team today!

Follow Me on Instagram