4720 ELLICOTT STREET NW
SEE ALL PHOTOS
4720 ELLICOTT STREET NW
For Sale

4720 ELLICOTT STREET NW

4720 ELLICOTT STREET NW, WASHINGTON, DC 20016

$2,449,000
A masterful blend of craftsmanship, comfort, and contemporary elegance, this is a home designed to exceed expectations for generations to come.
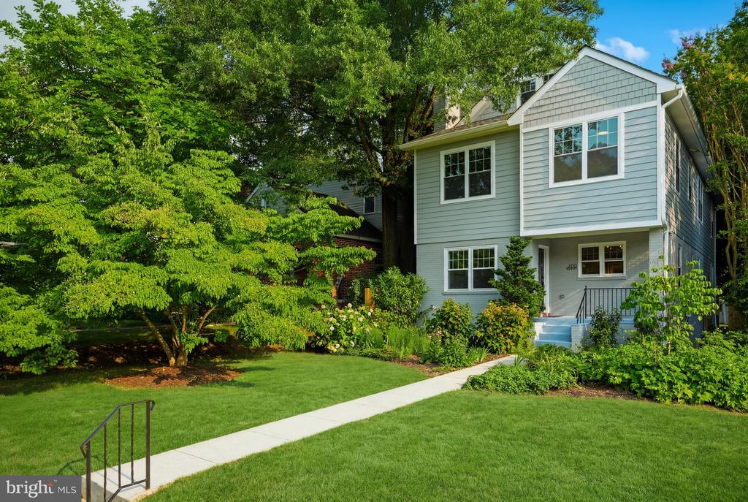
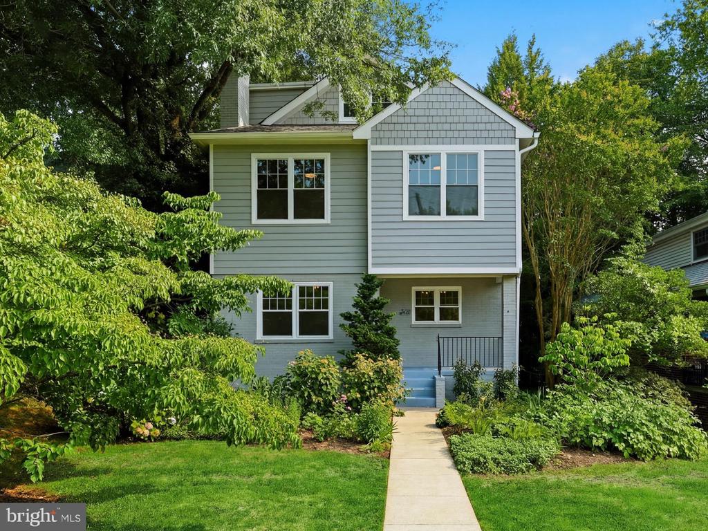
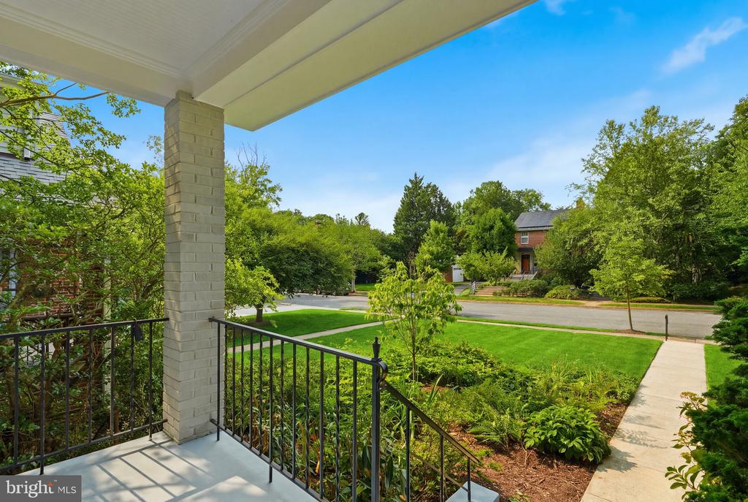
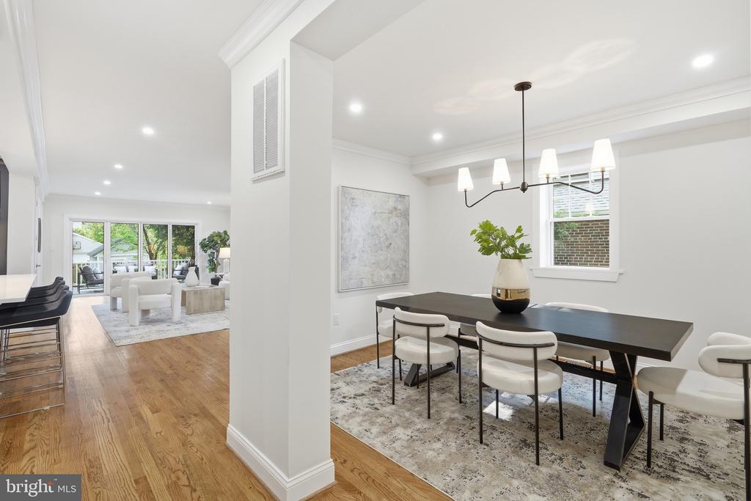
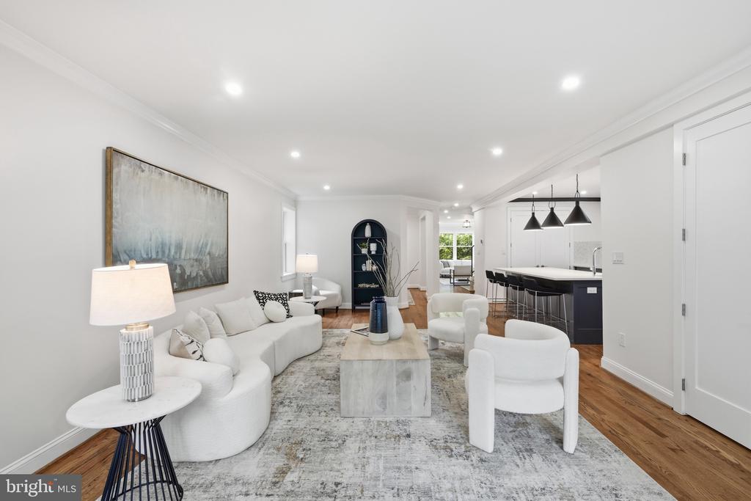
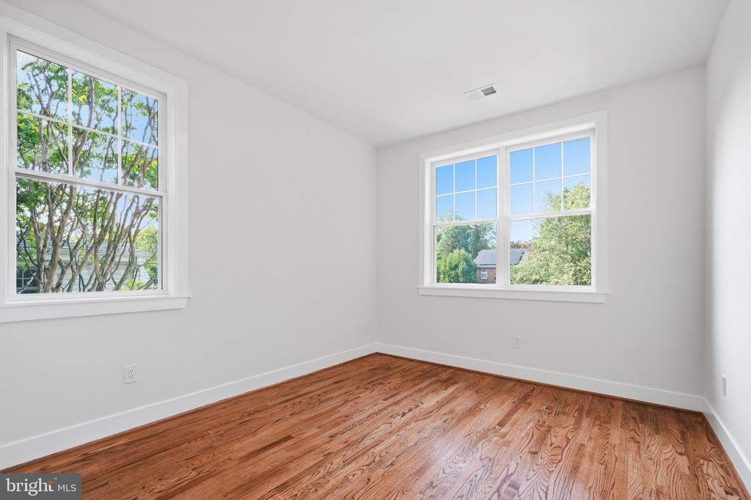
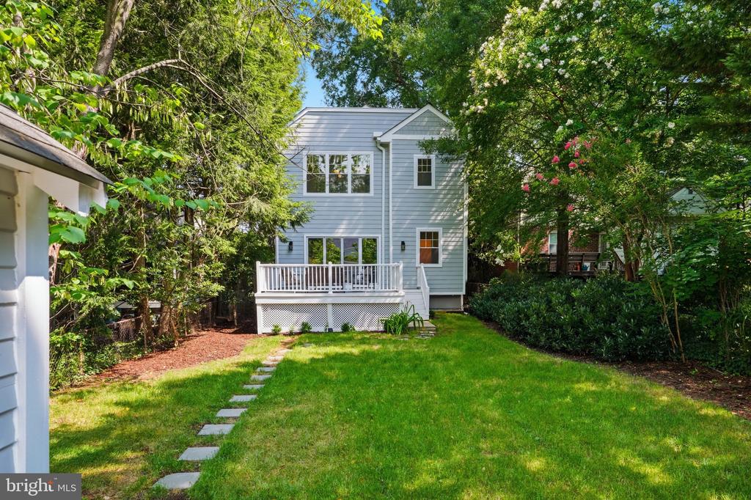
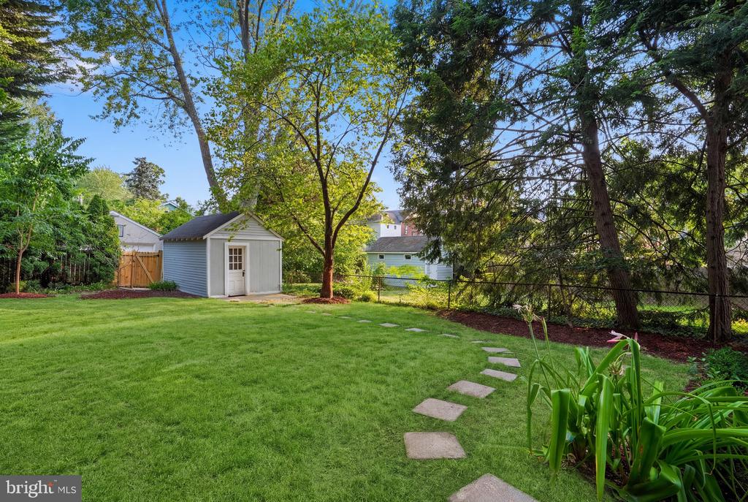
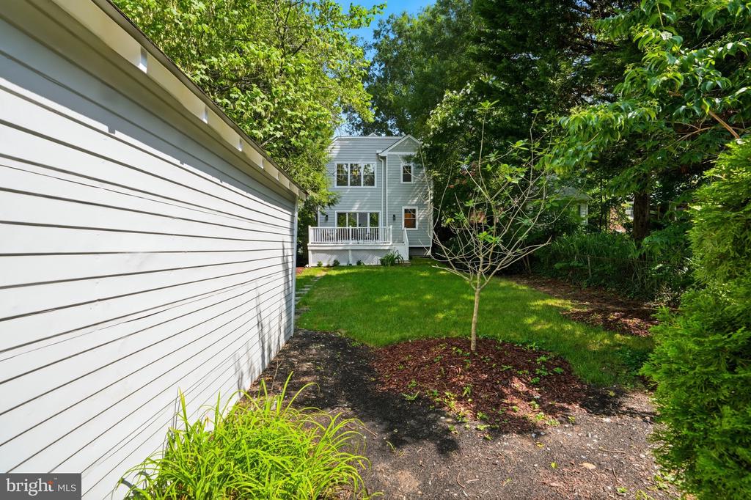
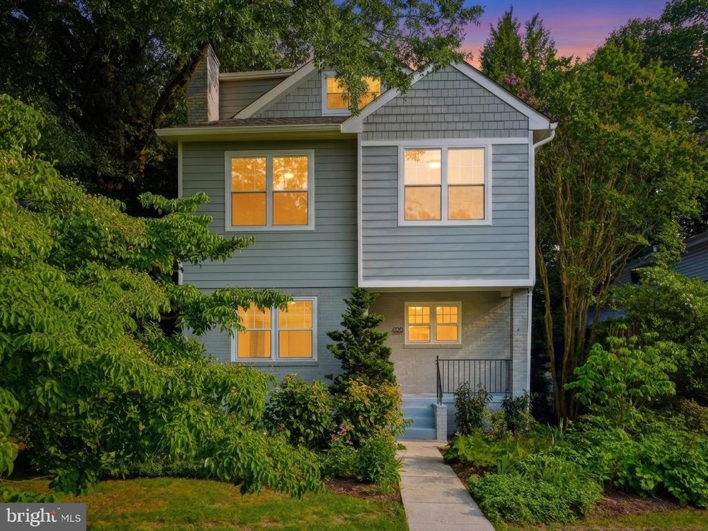
Experience the perfect balance of timeless architecture, sophisticated design, and modern luxury at this exceptional custom-built residence in the heart of prestigious American University Park. Set on a beautifully landscaped, level homesite with a fenced rear yard, this newly constructed home offers over 4100 square feet of impeccably crafted living space across four finished levels.
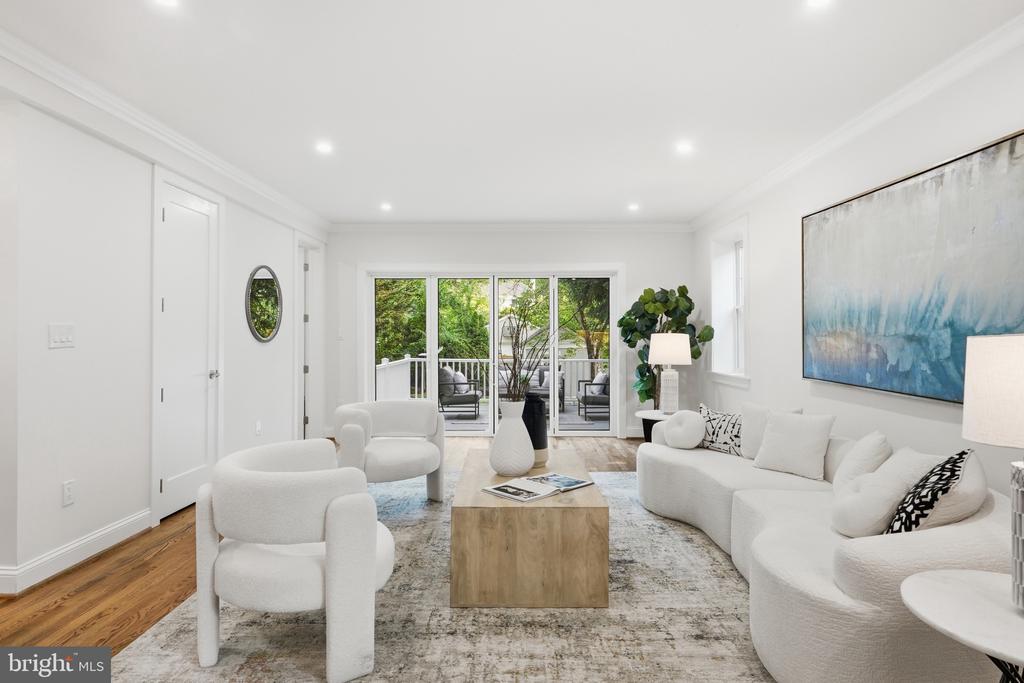
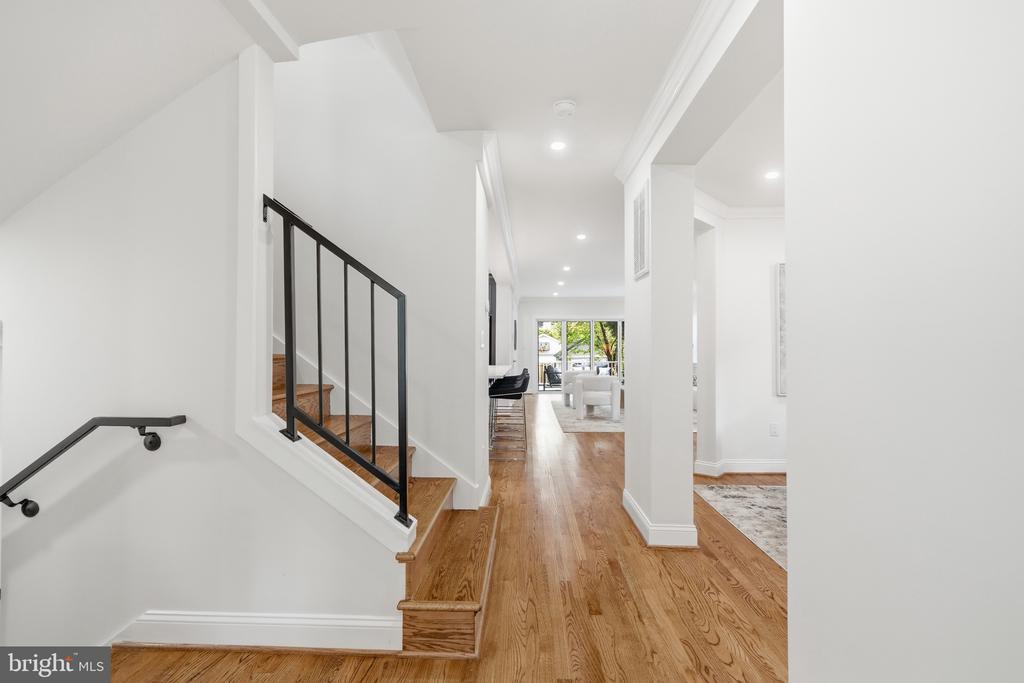
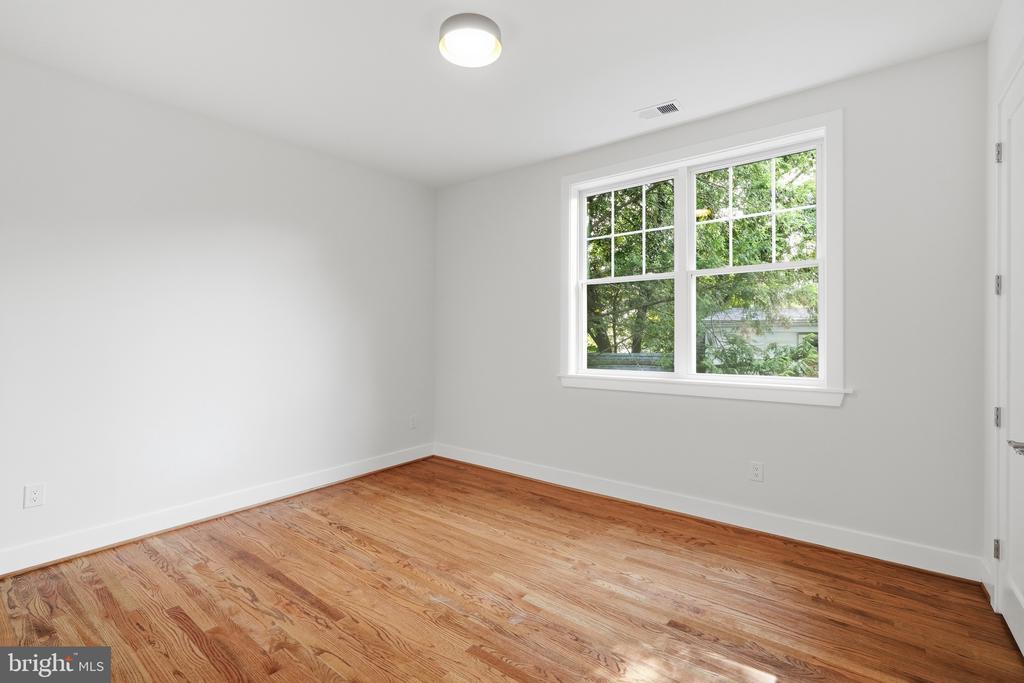
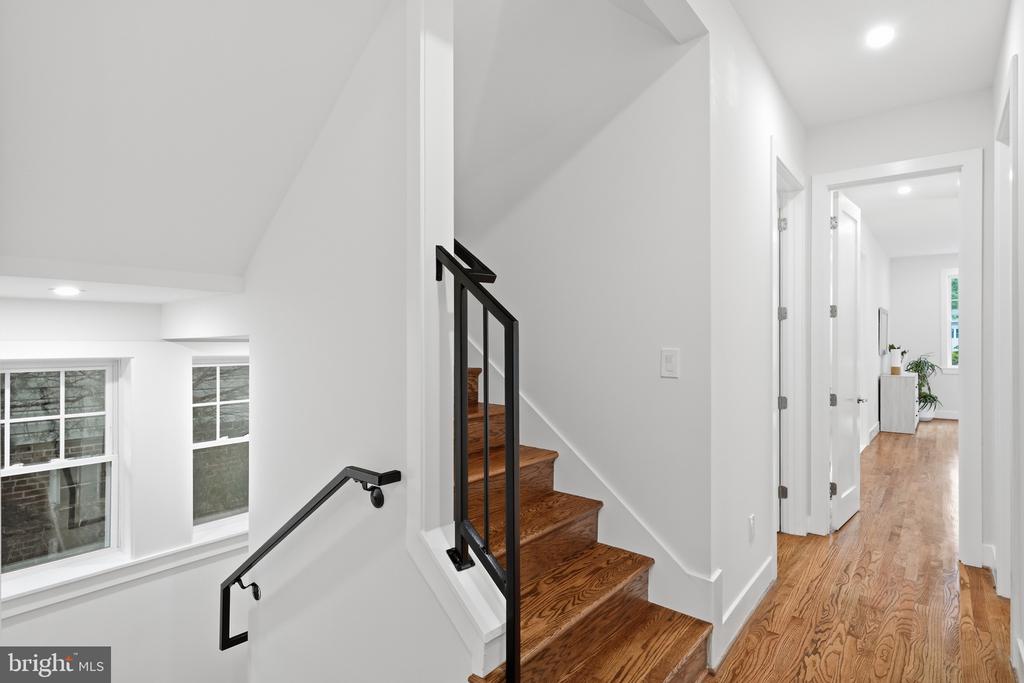
From the moment you enter, you'll appreciate the home's refined elegance, featuring soaring ceilings, rich hardwood flooring, abundant natural light, and thoughtfully designed spaces created for both everyday living and grand entertaining.
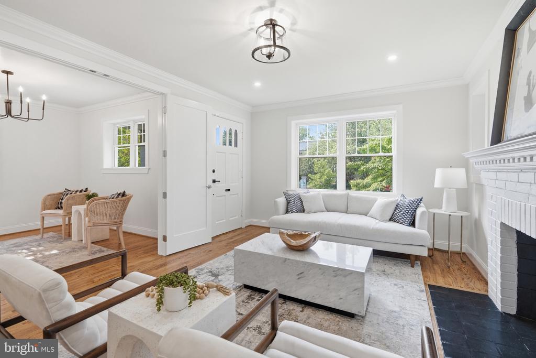
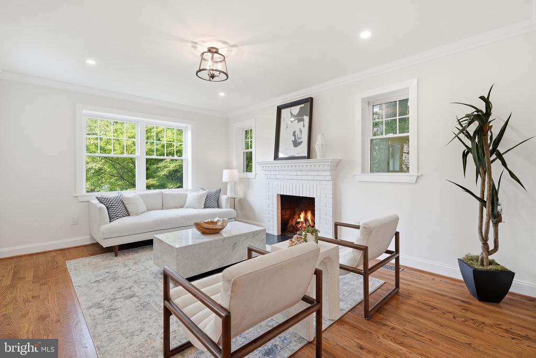
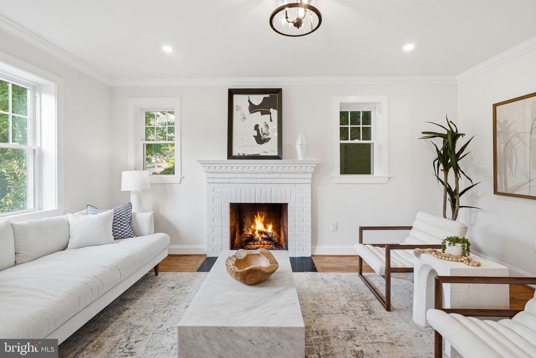
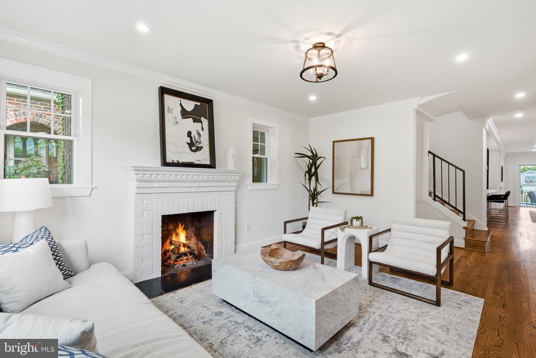
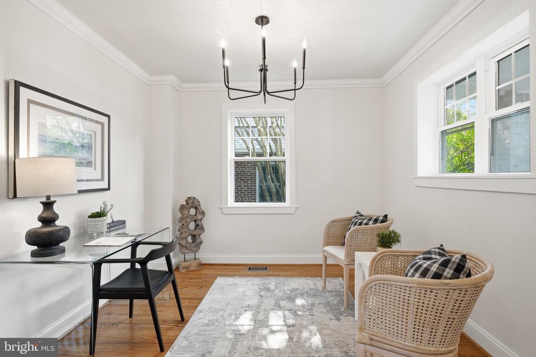
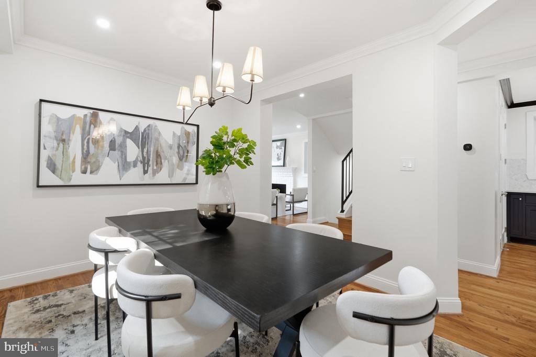
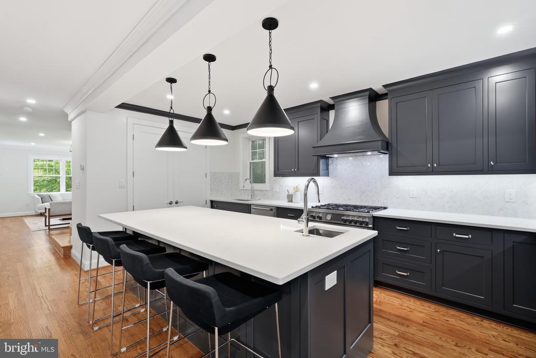
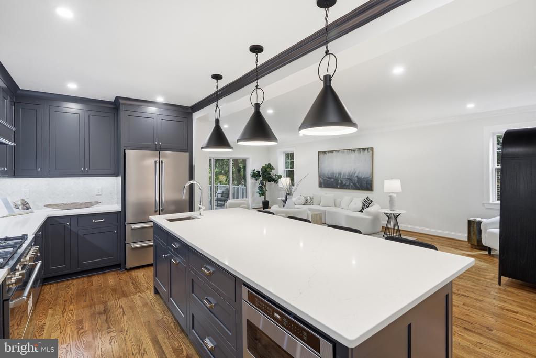
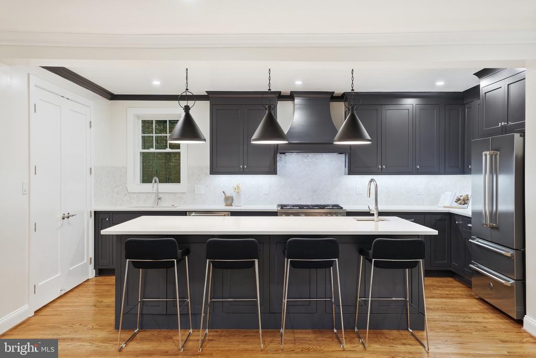
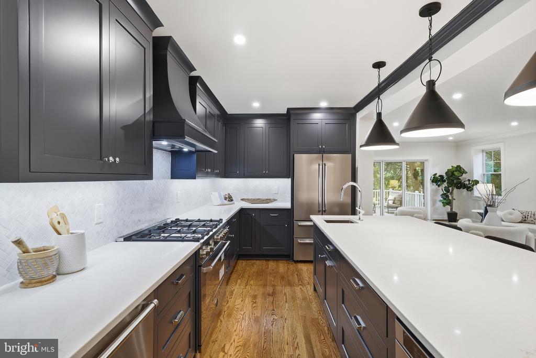
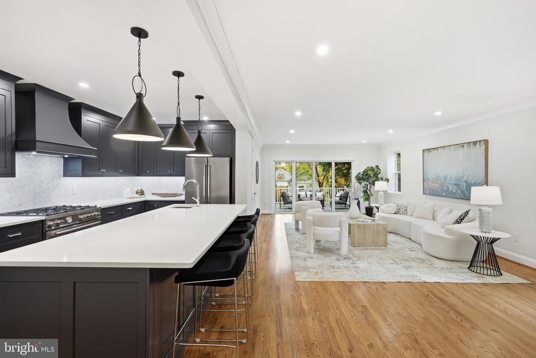
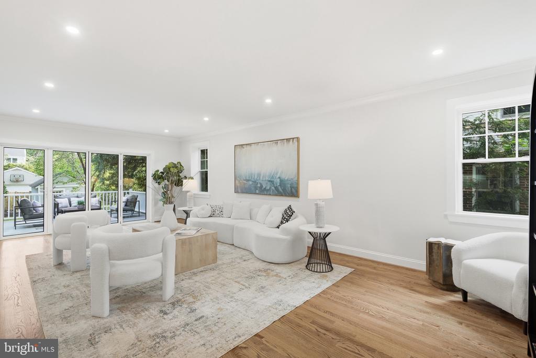
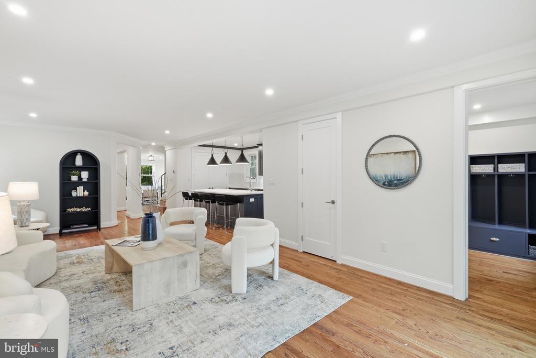
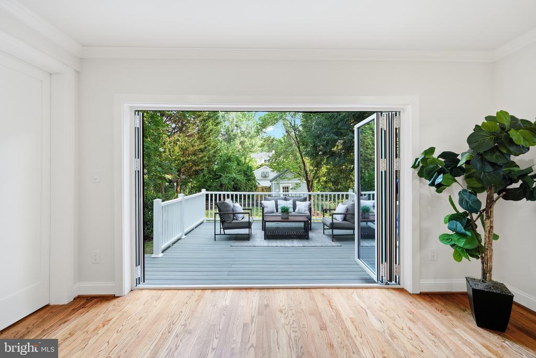
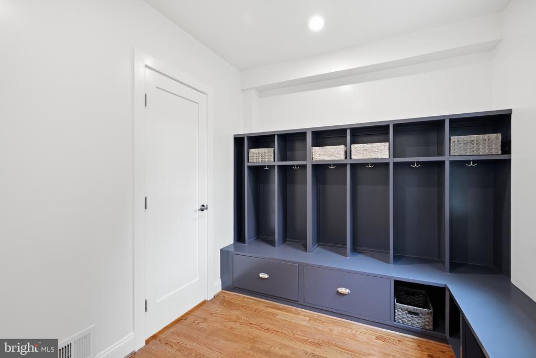
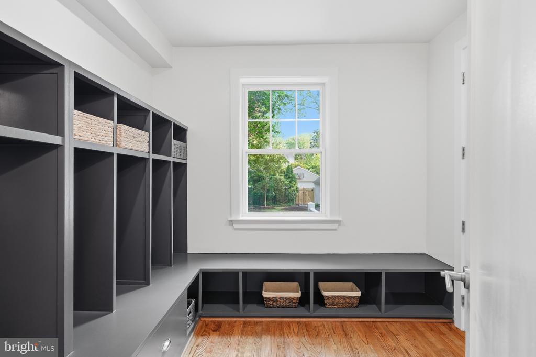
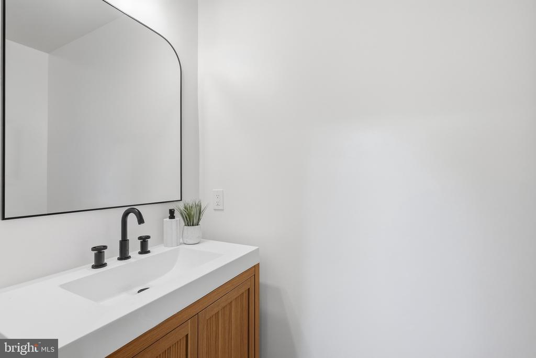
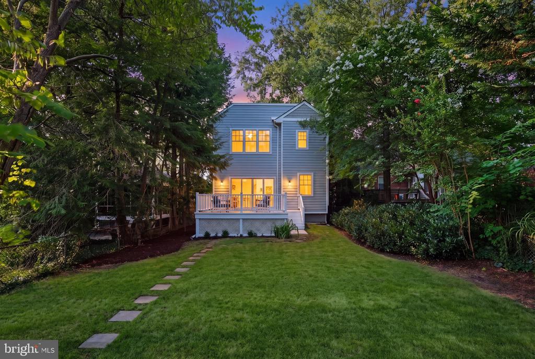
The main level welcomes guests with an elegant formal living room anchored by a masonry fireplace, a private home office, and a gracious dining room ideal for intimate dinners or holiday gatherings. At the heart of the home is a spectacular chef's kitchen, complete with premium appliances, custom cabinetry, an oversized center island, and generous prep space, seamlessly flowing into the expansive family room and opening to the rear deck and expansive backyard for effortless indoor-outdoor living. A mudroom with built-ins and designer powder room completes the level.
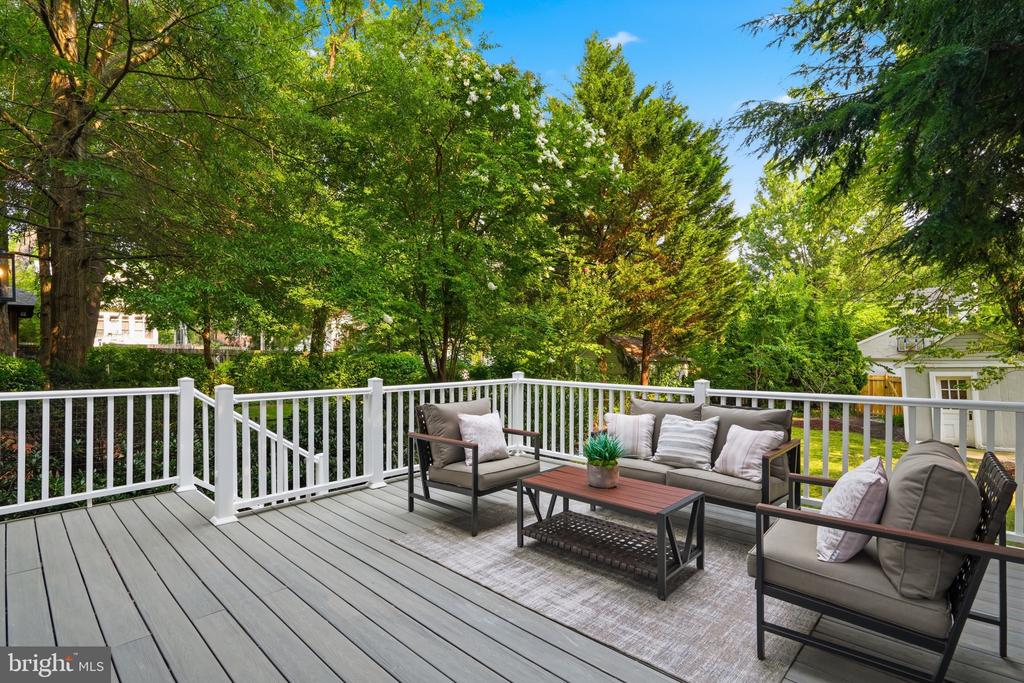
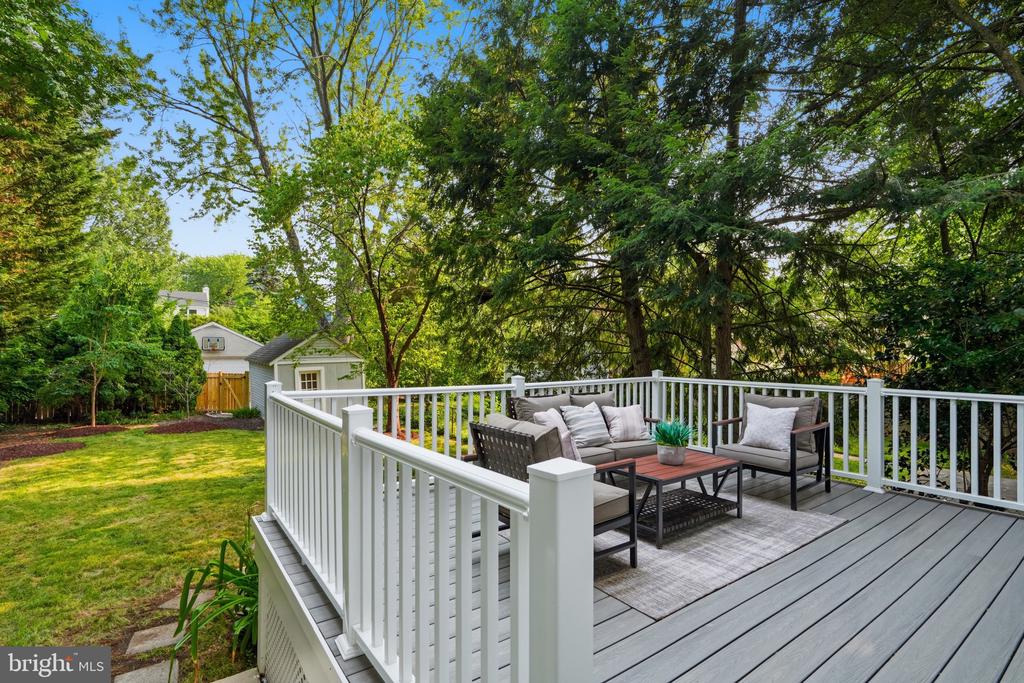
Designed for exceptional outdoor entertaining, the low-maintenance composite deck overlooks an expansive, fully fenced backyard offering endless possibilities. Whether envisioning a future guest house or accessory dwelling unit (ADU), a resort-style pool, or additional outdoor living spaces, this exceptional homesite provides the flexibility to create your own private urban retreat.
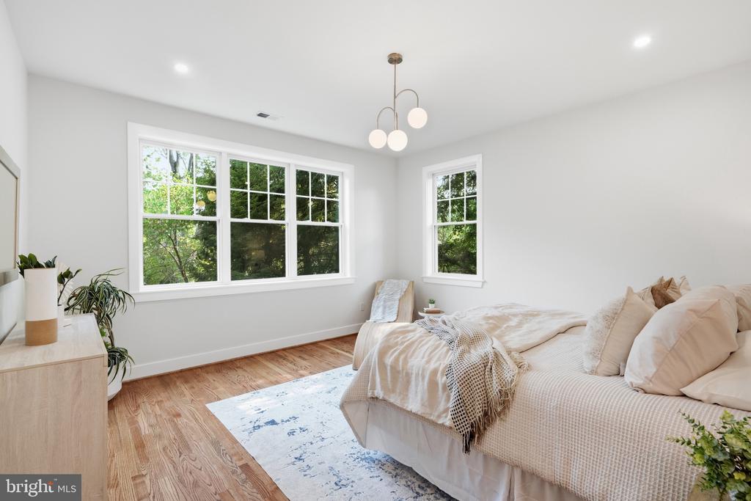
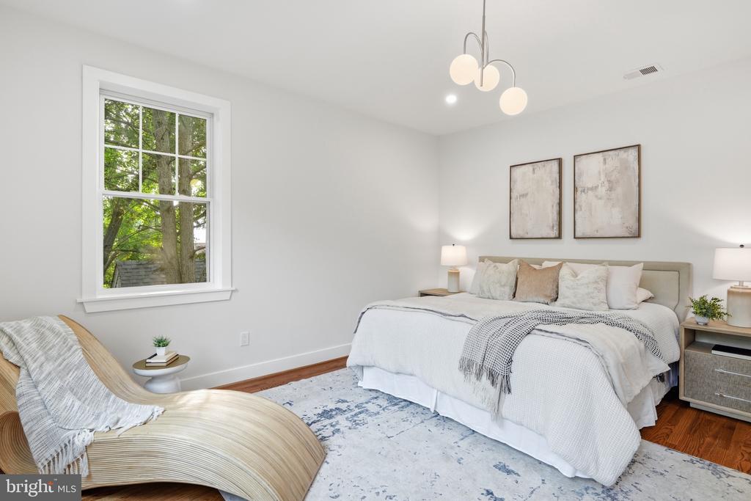
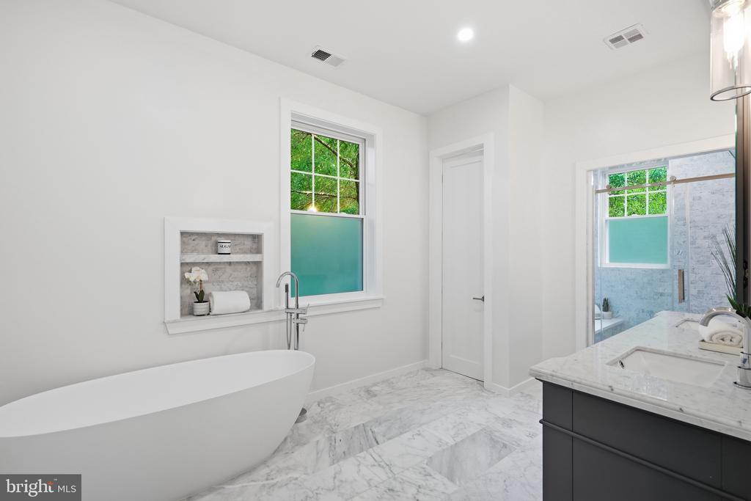
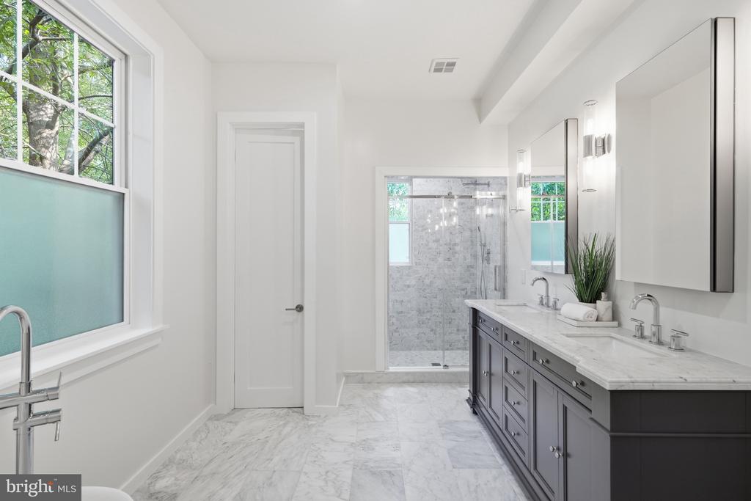
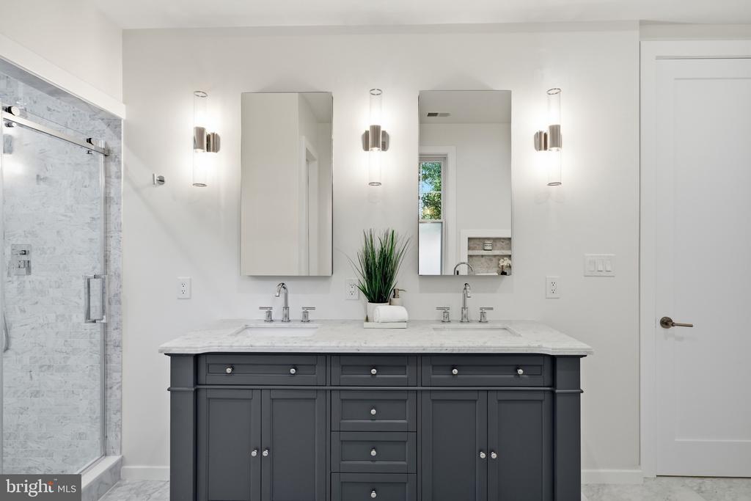
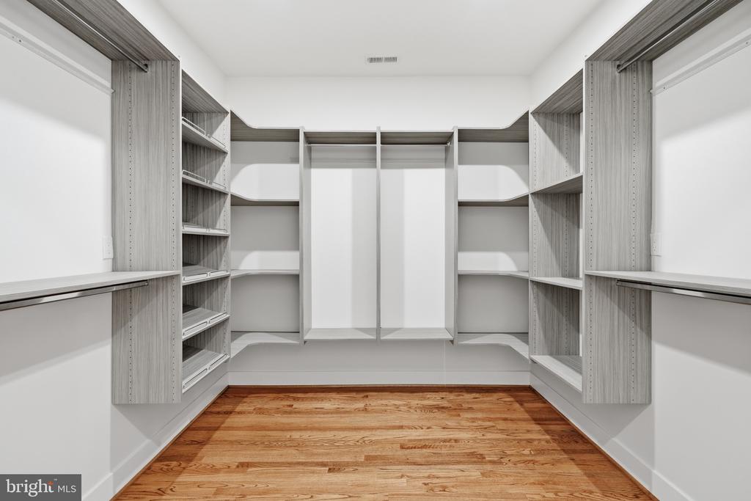
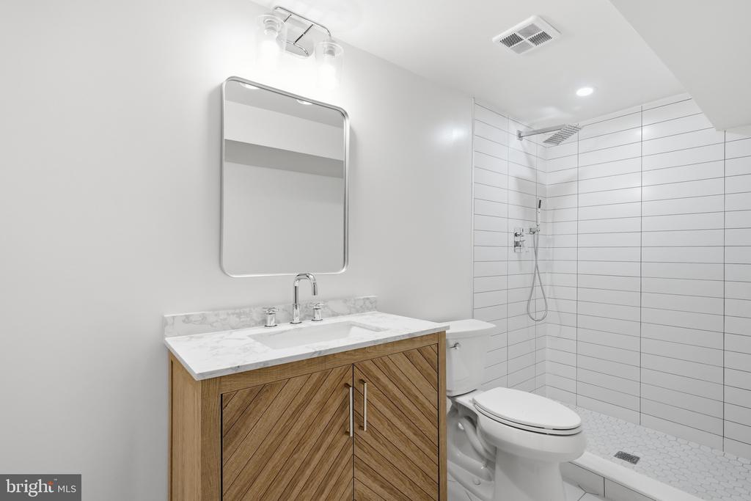
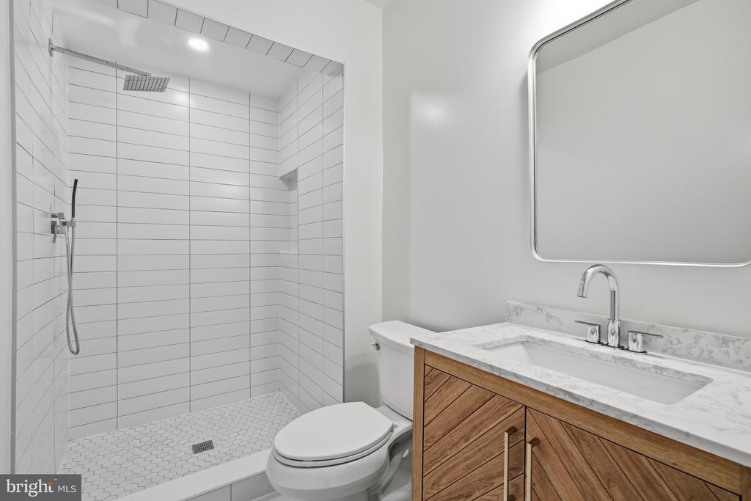
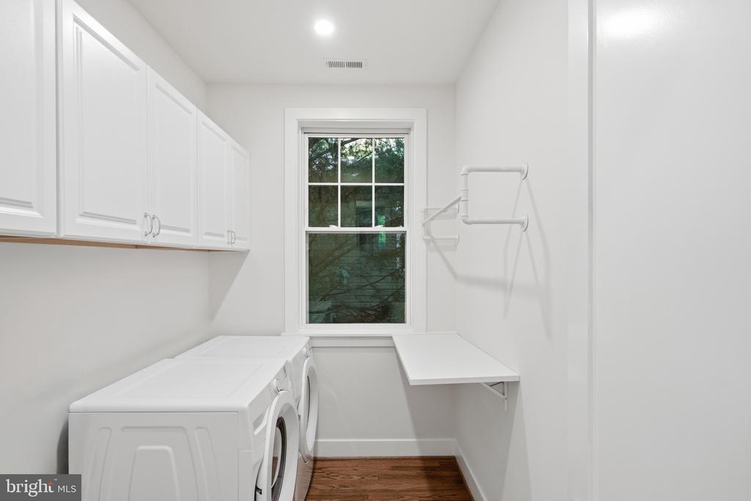
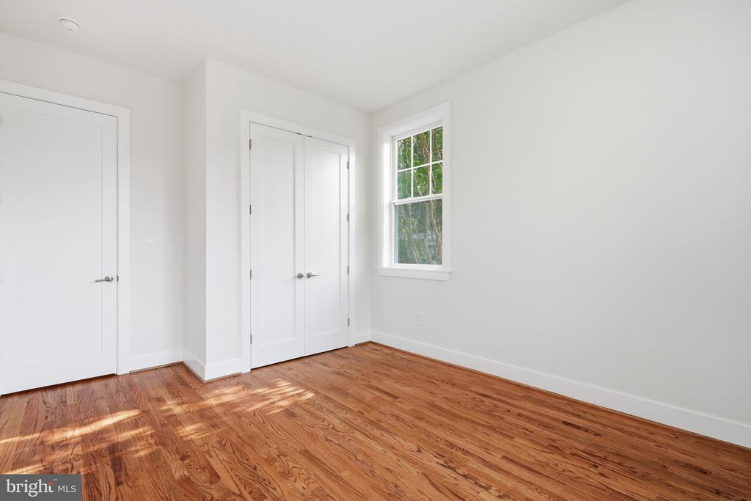
The second floor is dedicated to luxurious private living, highlighted by an impressive owner's suite featuring a spacious walk-in closet and a spa-inspired bath with elegant finishes designed for relaxation. Three additional bedrooms, two beautifully appointed full baths, and a conveniently located laundry room provide exceptional comfort and functionality.
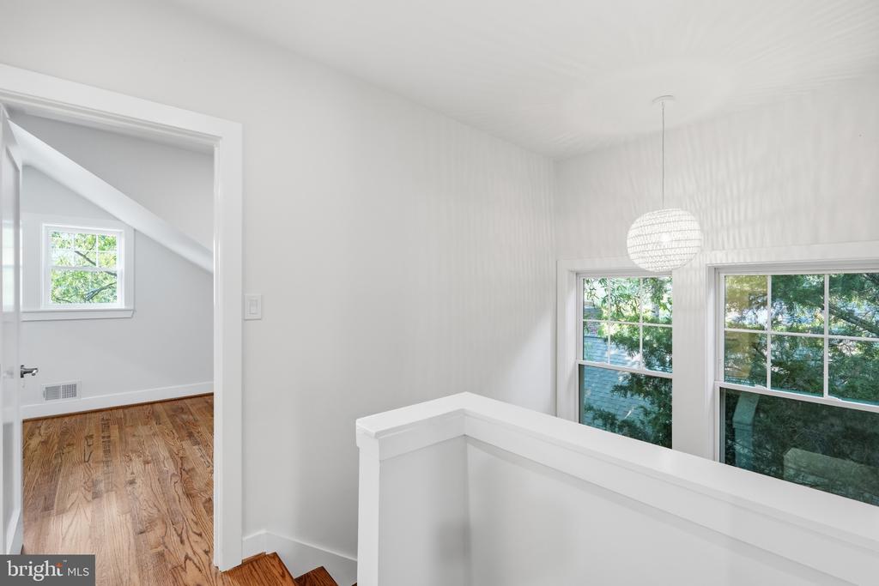
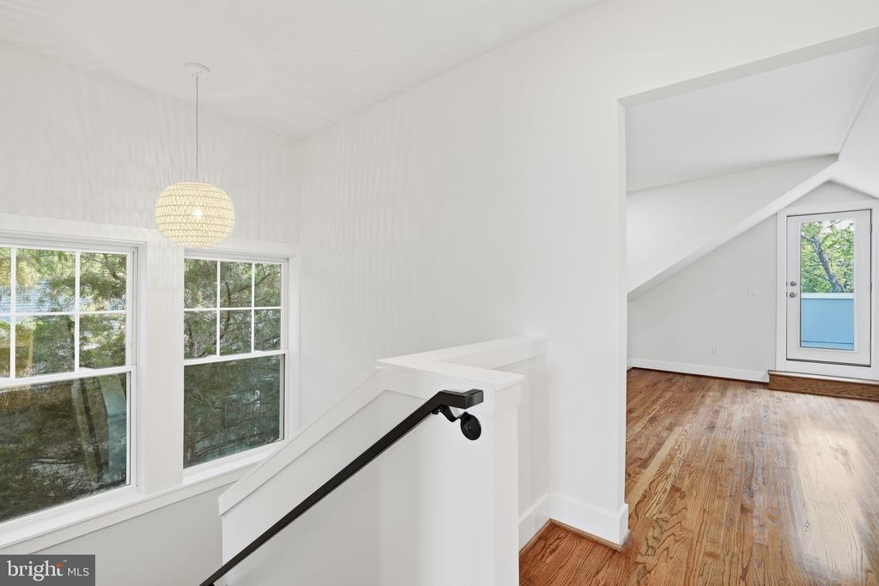
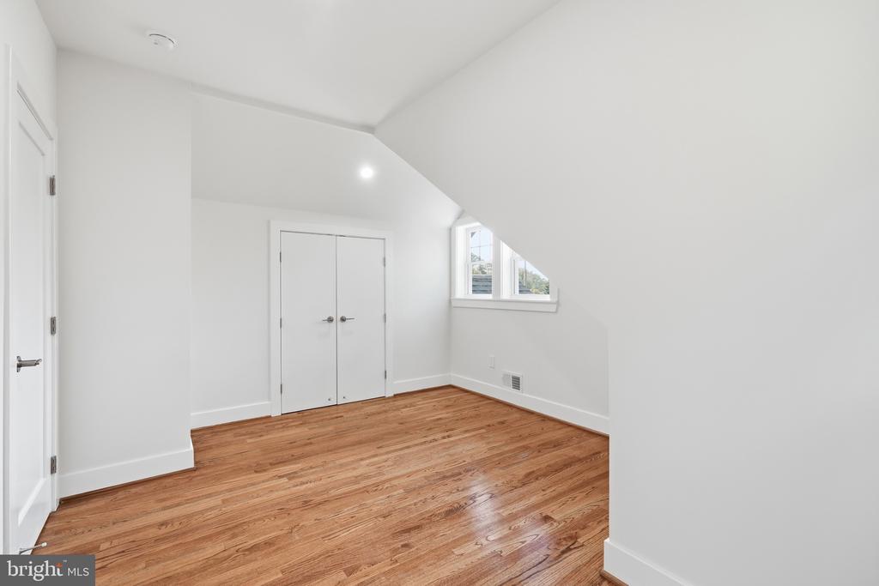
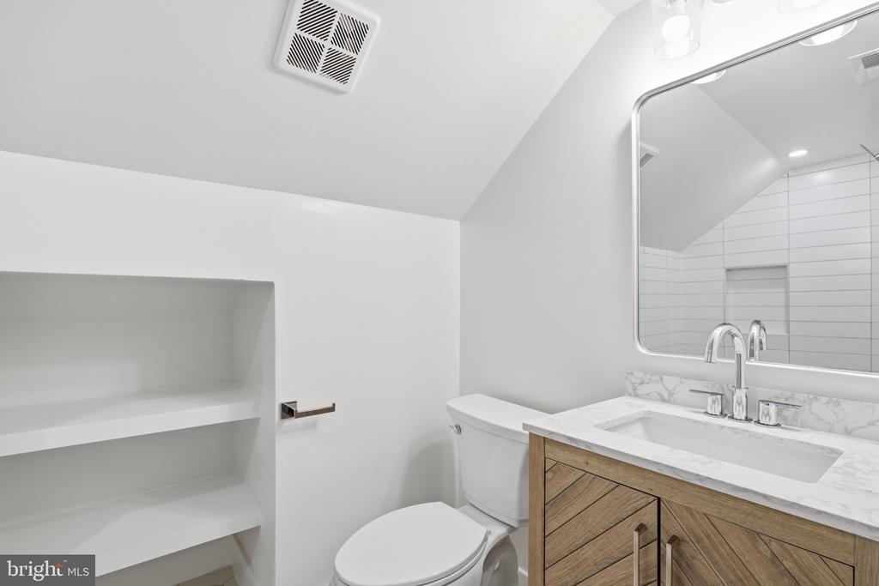
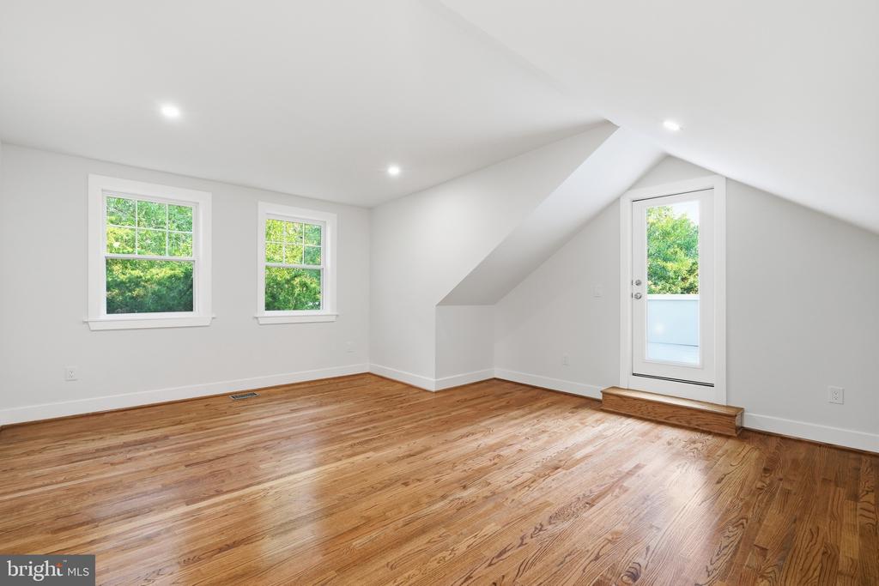
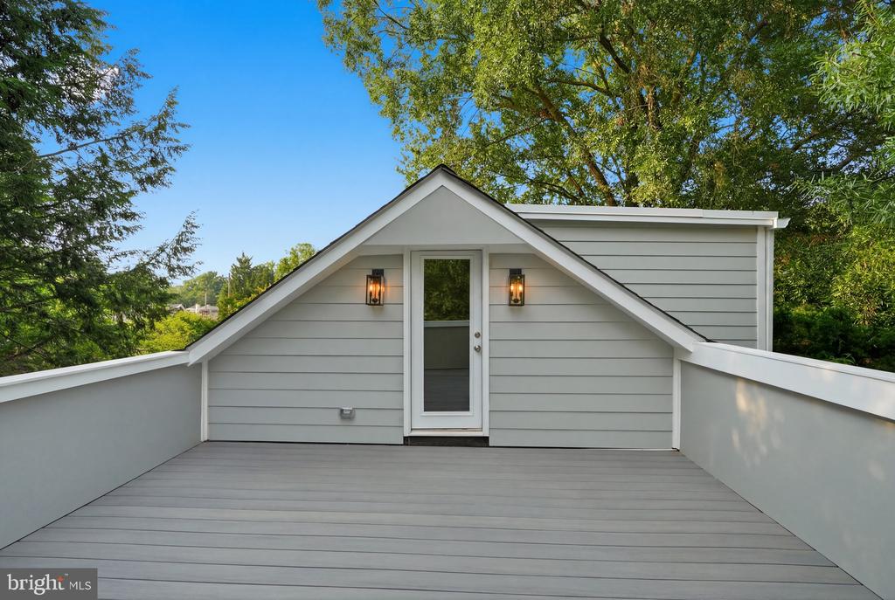
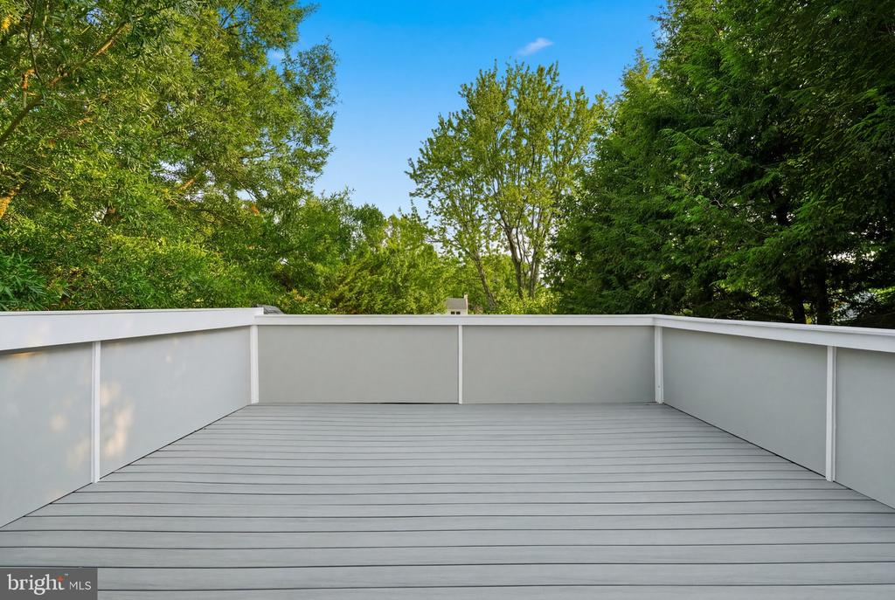
The finished upper level offers remarkable flexibility with additional bedroom, a beautifully appointed full bath, with a spacious relaxing lounge room that opens to an expansive private rooftop terrace. This spectacular outdoor retreat is the perfect setting for morning coffee, sunset cocktails, or entertaining under the stars while enjoying sweeping views. Whether hosting friends or unwinding after a long day, the rooftop terrace provides an exceptional extension of the home's living space and embodies the best of indoor-outdoor luxury living.
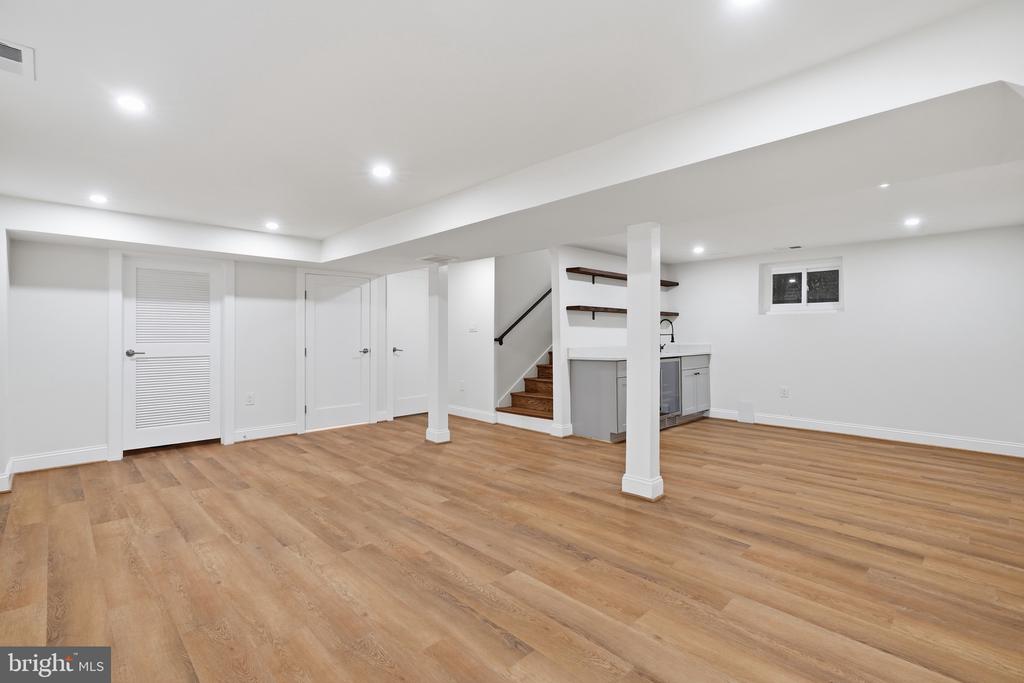
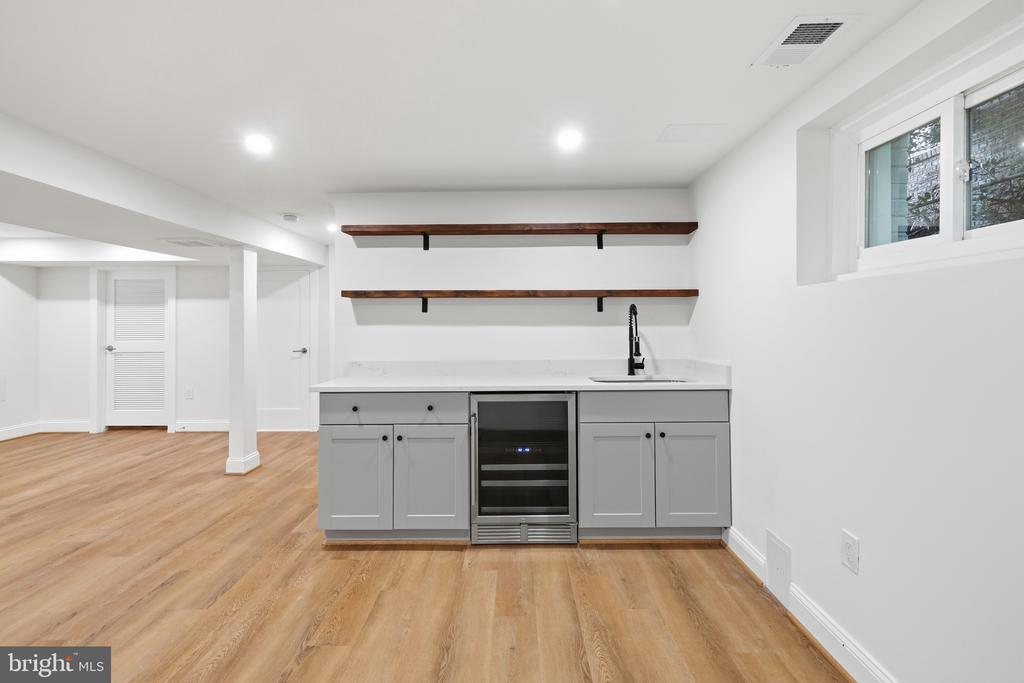
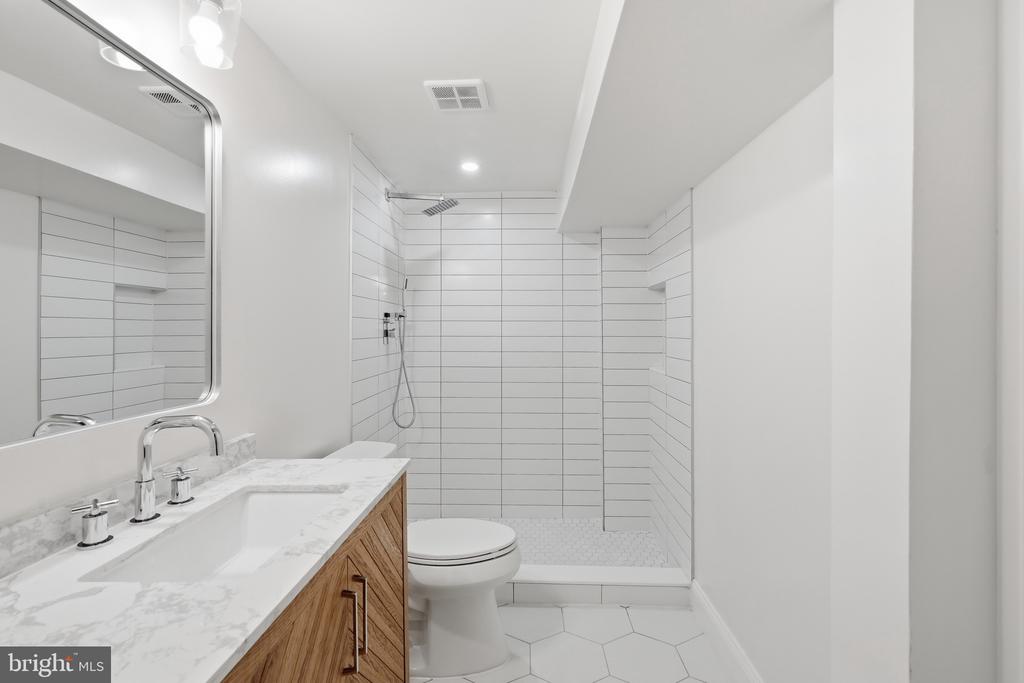
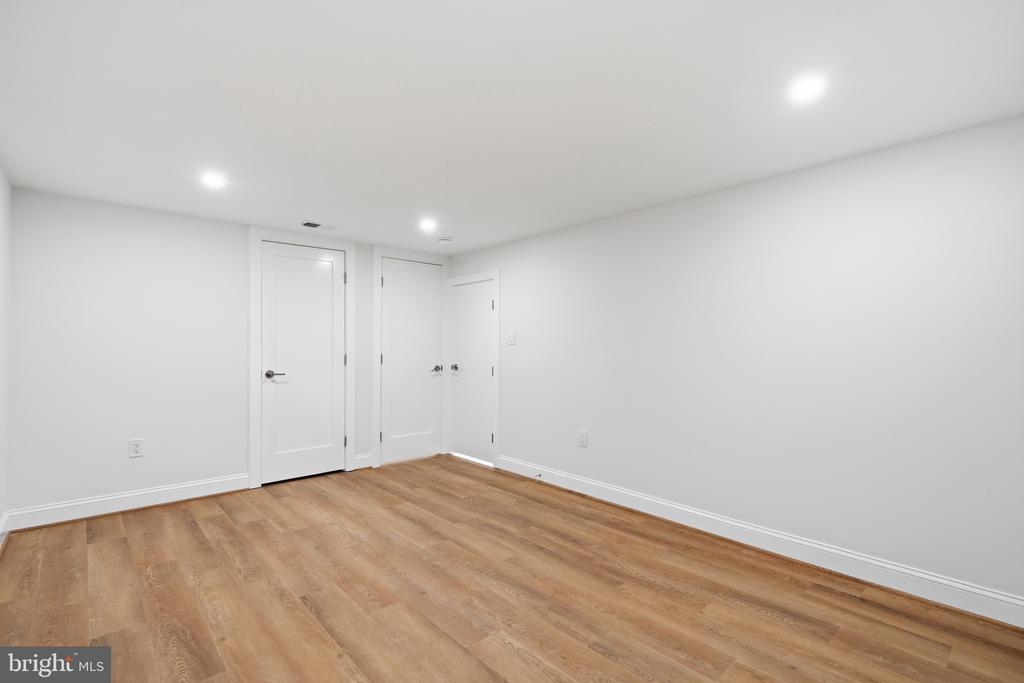
The expansive lower level is equally impressive, featuring a large recreation room, built-in bar with eat in space plus an additional bedroom and full bath, creating an ideal space for an au pair suite, or private guest accommodations.
Perfectly positioned just moments from Friendship Heights, Tenleytown, Metro, acclaimed public and private schools, neighborhood parks, and the exceptional shopping and dining along Massachusetts Avenue, this extraordinary residence offers the rare opportunity to enjoy the very best of luxury living in one of Washington, D.C.'s most sought-after neighborhoods.
A masterful blend of craftsmanship, comfort, and contemporary elegance, this is a home designed to exceed expectations for generations to come. Schedule your private tour today or visit us at the open house.

7/19/2026 2:00PM - 4:00PM EDT

6
beds

6
baths

4,100 Sq.Ft. LIVING AREA

6,680 Sq.Ft. lot

Tracy Shively

Tracy Shively

  • title Vice President, Associate Broker - Sport & Entertainment Division - CEO/Founder of The Shively Team at Douglas Elliman
  • PHONE (703) 930-0268
  • EMAIL [email protected]
  • DRE # VA 0225215080

Features & Amenities

Interior

  • total bedrooms6
  • Total bathrooms6
  • full bathrooms5
  • half bathroom1
  • Laundry room Has Laundry, Upper Floor
  • Flooring Hardwood
  • Fireplace Brick, Mantel(s), Wood
  • APPLIANCES Built-In Microwave, Built-In Range, Dishwasher, Disposal, Dryer, Energy Efficient Appliances, Exhaust Fan, Oven/Range - Gas, Range Hood, Refrigerator, Stainless Steel Appliances, Washer, Water Heater - High-Efficiency
  • other interior Features Bathroom - Soaking Tub, Breakfast Area, Built-Ins, Crown Moldings, Dining Area, Family Room Off Kitchen, Floor Plan - Open, Kitchen - Gourmet, Kitchen - Island, Kitchen - Table Space, Recessed Lighting, Upgraded Countertops, Walk-in Closet(s), Wood Floors

Area & Lot

  • Status For Sale
  • OPEN HOUSE

    7/19/2026 2:00PM - 4:00PM EDT

  • Living Area4,100 Sq.Ft.
  • Total Area4,100 Sq.Ft.
  • Lot Area6,680 Sq.Ft.
  • MLS® IDDCDC2273330
  • TypeResidential
  • YEAR BUILT2026
  • NeighborhoodWashington DC
  • Architecture StylesCraftsman
  • View DescriptionGarden/Lawn
  • High SchoolJACKSON-REED
  • School DistrictDISTRICT OF COLUMBIA PUBLIC SCHOOLS

Exterior

  • STORIES4
  • Garage Space1.0
  • water SourcePublic
  • utilitiesNatural Gas Available, Cable TV, Phone, Water Available, Sewer Available, Electric Available
  • PoolNo Pool
  • roofArchitectural Shingle
  • lot featuresRear Yard, Private, Level, Landscaping, Front Yard
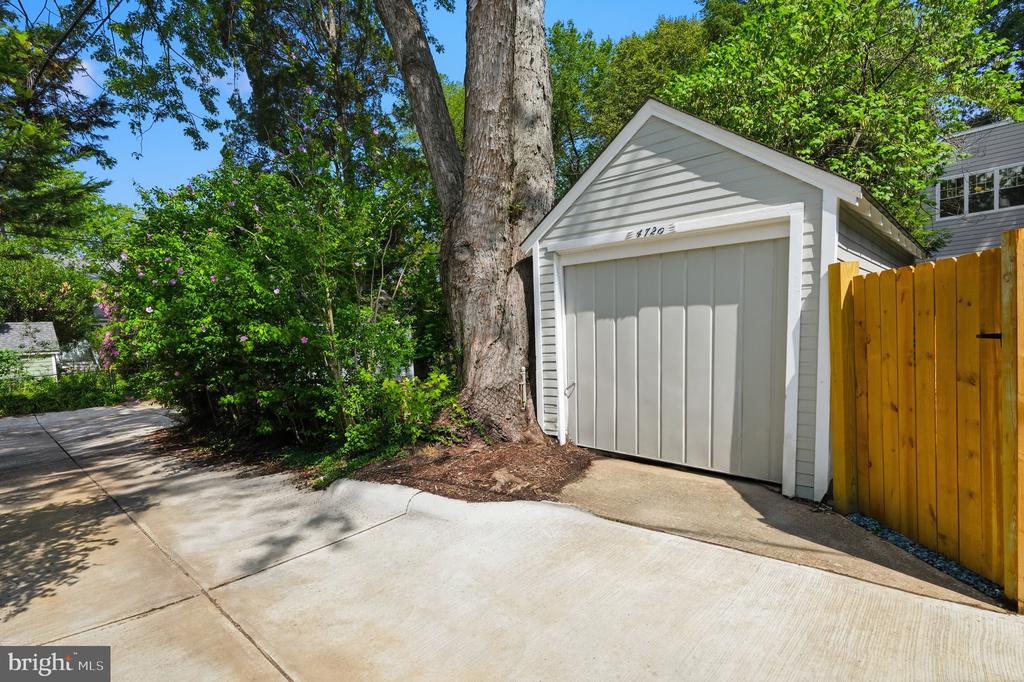
  • parkingDetached Garage
  • HEAT TYPEProgrammable Thermostat, Zoned, 90 Forced Air
  • AIR CONDITIONINGCentral A/C, Zoned
  • sewerPublic Sewer
  • SubstructureBrick/Mortar
  • Disability FeaturesOther, Doors - Lever Handle(s)
  • other exterior FeaturesExterior Lighting, Sidewalks, Roof Deck

Financial

  • Sales Price$2,449,000
  • Real Estate Tax $9,319/yr
  • Zoning R
image

Schedule a Showing

We would love to show you our beautiful property. Please select your preferred date and time below. An agent will be in touch shortly to confirm your appointment.

Schedule a Showing

We would love to show you our beautiful property. Please select your preferred date and time below. An agent will be in touch shortly to confirm your appointment.

Thank you for your interest in 4720 ELLICOTT STREET NW, WASHINGTON, DC 20016. We are reviewing your request and will be in touch shortly!

Mortgage Calculator

Estimate your monthly mortgage payment, including the principal and interest, property taxes, and HOA. Adjust the values to generate a more accurate rate.

All estimates are provided for informational purposes only. Actual amounts may vary.
$0,000 Your Payment 20 15 65
$0,000 Your Payment

Washington DC

Explore

Work With Us

The Shively Team offers a signature standard of service regardless of price, and as Douglas Elliman agents, we are passionate about delivering exceptional experiences. Contact the team today!

Follow Me on Instagram