5503 Yellow Rail Ct
Sold

5503 Yellow Rail Ct

5503 YELLOW RAIL COURT, FAIRFAX, VA 22032

$870,000
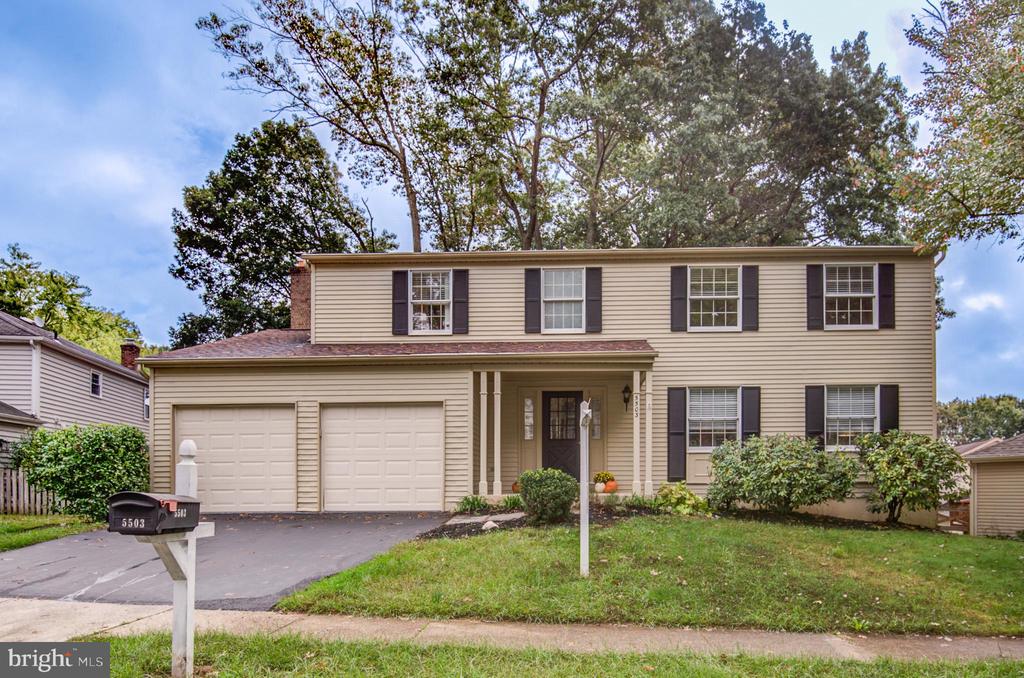
Welcome to this stunning 5-bedroom, 3.5-bath home nestled on a peaceful cul-de-sac in the highly desirable Fairfax Club Estates. Perfectly blending luxury with comfort, this spacious home offers a prime location and access to exclusive community amenities, including a pool, playground, tennis, and basketball courts.
Upon entering, you are greeted by an elegant foyer leading to an expansive living room and a formal dining area, ideal for entertaining. The open-concept kitchen features a charming breakfast nook and flows effortlessly into the inviting family room, where you can relax by the fireplace. A beautifully designed deck extends from the breakfast area, perfect for outdoor dining and evening gatherings.
Upstairs, discover five generously sized bedrooms, each equipped with large closets and ceiling fans for added comfort. The primary suite is a tranquil retreat with a walk-in closet and en-suite bath. Thoughtful touches like the laundry chute make everyday tasks effortless.
The fully finished lower level offers endless possibilities, from a large recreation space to an ideal guest bedroom with a private full bath. Ample storage, a sizable laundry room, and a 2-car garage with additional driveway parking ensure convenience at every turn.
With photos coming soon, this exceptional home is rare in a sought-after neighborhood. Don't miss your chance to call 5503 Yellow Rail Ct home!

6
beds

4
baths

3,297 Sq.Ft. LIVING AREA

7,783 Sq.Ft. lot

Melody Hooker

Melody Hooker

Features & Amenities

Interior

  • total bedrooms6
  • Total bathrooms4
  • full bathrooms3
  • half bathroom1
  • Laundry room Basement
  • Flooring Wood, Ceramic Tile, Carpet, Vinyl
  • Fireplace Brick
  • APPLIANCES Dishwasher, Disposal, Dryer, Microwave, Oven/Range - Electric, Refrigerator, Stainless Steel Appliances, Washer, Water Heater
  • other interior Features Attic, Breakfast Area, Ceiling Fan(s), Family Room Off Kitchen, Formal/Separate Dining Room, Laundry Chute

Area & Lot

  • Status Sold
  • Date Sold December 27, 2024
  • Living Area3,297 Sq.Ft.
  • Total Area3,297 Sq.Ft.
  • Lot Area7,783 Sq.Ft.
  • MLS® IDVAFX2203054
  • TypeResidential
  • YEAR BUILT1986
  • NeighborhoodFairfax Station
  • Architecture StylesColonial
  • Elementary SchoolBONNIE BRAE
  • Middle SchoolROBINSON SECONDARY SCHOOL
  • High SchoolROBINSON SECONDARY SCHOOL
  • School DistrictFAIRFAX COUNTY PUBLIC SCHOOLS

Exterior

  • STORIES3
  • Garage Space2.0
  • water SourcePublic
  • utilitiesCable TV Available, Electric Available, Phone Available, Sewer Available, Water Available
  • PoolYes - Community
  • roofShingle
  • parkingAttached Garage, Driveway
  • HEAT TYPEHeat Pump(s)
  • AIR CONDITIONINGCentral A/C
  • sewerPublic Sewer
  • SubstructurePermanent
  • Disability FeaturesNone
  • HOA AmenitiesPool - Outdoor, Basketball Courts, Tennis Courts, Tot Lots/Playground, Swimming Pool, Common Grounds

Financial

  • Sales Price$870,000
  • Real Estate Tax $9,012/yr
  • HOA $500
  • Zoning 303

Fairfax Station

Explore

Work With Us

The Shively Team offers a signature standard of service regardless of price, and as Douglas Elliman agents, we are passionate about delivering exceptional experiences. Contact the team today!

Follow Me on Instagram