6594 Skylemar Trl
Courtesy of Douglas Elliman of Metro DC, LLC
Sold

6594 Skylemar Trl

6594 SKYLEMAR TRAIL, CENTREVILLE, VA 20121

$475,000
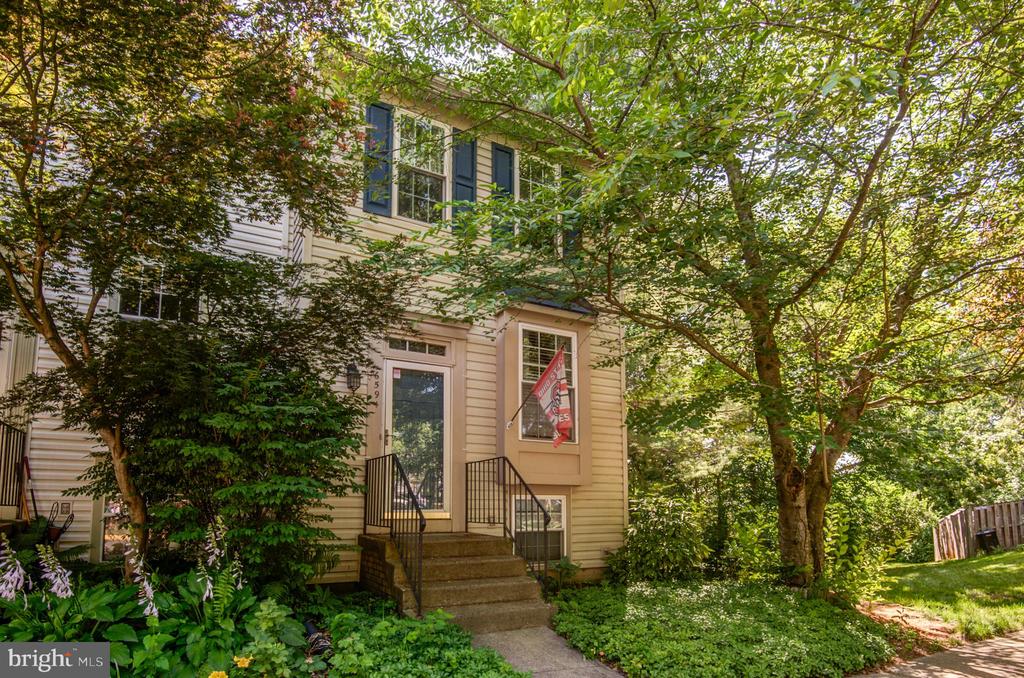
Welcome to this charming end townhouse located in the heart of Centreville. This well-maintained home features 2 bedrooms, 2.5 baths, and a fully finished walkout basement with a fireplace. The open floor plan includes a spacious living area, dining room, and a modern kitchen equipped with updated appliances. The upper level boasts two bedrooms, each with ample closet space and two full bathrooms. Enjoy the convenience of two assigned parking spaces and a lovely community pool. Located in the sought-after Fairfax County Public School district, this home offers easy access to major routes, shopping, and dining. Don't miss out on this fantastic opportunity!

2
beds

3
baths

1,450 Sq.Ft. LIVING AREA

1,950 Sq.Ft. lot

Tracy Shively

Tracy Shively

  • title Vice President, Associate Broker - Sport & Entertainment Division - CEO/Founder of The Shively Team at Douglas Elliman
  • PHONE (703) 930-0268
  • EMAIL [email protected]
  • DRE # VA 0225215080
Emily Shively

Emily Shively

  • title Sales Associate - Director of Marketing, The Shively Team
  • PHONE (703) 399-1294
  • EMAIL [email protected]
  • DRE # VA 0225265484 | MD 5020431 | DC 0225060209

Features & Amenities

Interior

  • total bedrooms2
  • Total bathrooms3
  • full bathrooms2
  • half bathroom1
  • Flooring Ceramic Tile, Engineered Wood
  • APPLIANCES Built-In Microwave, Dishwasher, Disposal, Dryer - Electric, Dryer - Front Loading, Energy Efficient Appliances, ENERGY STAR Refrigerator, Stainless Steel Appliances, Washer, Washer - Front Loading, Washer/Dryer Stacked, Water Heater, Built-In Range
  • other interior Features Air Filter System, Ceiling Fan(s), Floor Plan - Open, Kitchen - Gourmet, Recessed Lighting, Upgraded Countertops, Window Treatments, Wood Floors

Area & Lot

  • Status Sold
  • Date Sold July 31, 2024
  • Living Area1,450 Sq.Ft.
  • Lot Area1,950 Sq.Ft.
  • MLS® IDVAFX2187362
  • TypeResidential
  • YEAR BUILT1992
  • Architecture StylesColonial
  • View DescriptionTrees/Woods
  • Elementary SchoolCENTREVILLE
  • Middle SchoolLIBERTY
  • High SchoolCENTREVILLE

Exterior

  • STORIES3
  • water SourcePublic
  • utilitiesCable TV Available
  • roofArchitectural Shingle
  • lot featuresCul-de-sac, Trees/Wooded
  • parkingParking Lot
  • HEAT TYPECentral, Programmable Thermostat
  • AIR CONDITIONINGCentral A/C
  • sewerPublic Sewer
  • SubstructureConcrete Perimeter
  • Disability FeaturesNone
  • HOA AmenitiesClub House, Common Grounds, Pool - Outdoor, Tot Lots/Playground

Financial

  • Sales Price$475,000
  • Real Estate Tax $5,238/yr
  • HOA $91/mo
  • Zoning 150

Work With Us

The Shively Team offers a signature standard of service regardless of price, and as Douglas Elliman agents, we are passionate about delivering exceptional experiences. Contact the team today!

Follow Me on Instagram