23414 HIGBEE LANE
23414 HIGBEE LANE
23414 HIGBEE LANE
23414 HIGBEE LANE
23414 HIGBEE LANE
23414 HIGBEE LANE
23414 HIGBEE LANE
23414 HIGBEE LANE
23414 HIGBEE LANE
23414 HIGBEE LANE
23414 HIGBEE LANE
23414 HIGBEE LANE
23414 HIGBEE LANE
23414 HIGBEE LANE
23414 HIGBEE LANE
23414 HIGBEE LANE
23414 HIGBEE LANE
23414 HIGBEE LANE
23414 HIGBEE LANE
23414 HIGBEE LANE
23414 HIGBEE LANE
23414 HIGBEE LANE
23414 HIGBEE LANE
23414 HIGBEE LANE
23414 HIGBEE LANE
23414 HIGBEE LANE
23414 HIGBEE LANE
23414 HIGBEE LANE
23414 HIGBEE LANE
23414 HIGBEE LANE
23414 HIGBEE LANE
23414 HIGBEE LANE
23414 HIGBEE LANE
23414 HIGBEE LANE
23414 HIGBEE LANE
23414 HIGBEE LANE
23414 HIGBEE LANE
23414 HIGBEE LANE
23414 HIGBEE LANE
23414 HIGBEE LANE
23414 HIGBEE LANE
23414 HIGBEE LANE
23414 HIGBEE LANE
23414 HIGBEE LANE
23414 HIGBEE LANE
23414 HIGBEE LANE
23414 HIGBEE LANE
23414 HIGBEE LANE
23414 HIGBEE LANE
23414 HIGBEE LANE
23414 HIGBEE LANE
23414 HIGBEE LANE
23414 HIGBEE LANE
23414 HIGBEE LANE
23414 HIGBEE LANE
23414 HIGBEE LANE
23414 HIGBEE LANE
23414 HIGBEE LANE
23414 HIGBEE LANE
23414 HIGBEE LANE
23414 HIGBEE LANE
23414 HIGBEE LANE
23414 HIGBEE LANE
23414 HIGBEE LANE
23414 HIGBEE LANE
23414 HIGBEE LANE
23414 HIGBEE LANE
23414 HIGBEE LANE
23414 HIGBEE LANE
23414 HIGBEE LANE
SEE ALL PHOTOS
23414 HIGBEE LANE
23414 HIGBEE LANE
23414 HIGBEE LANE
23414 HIGBEE LANE
23414 HIGBEE LANE
23414 HIGBEE LANE
23414 HIGBEE LANE
23414 HIGBEE LANE
23414 HIGBEE LANE
23414 HIGBEE LANE
23414 HIGBEE LANE
23414 HIGBEE LANE
23414 HIGBEE LANE
23414 HIGBEE LANE
23414 HIGBEE LANE
23414 HIGBEE LANE
23414 HIGBEE LANE
23414 HIGBEE LANE
23414 HIGBEE LANE
23414 HIGBEE LANE
23414 HIGBEE LANE
23414 HIGBEE LANE
23414 HIGBEE LANE
23414 HIGBEE LANE
23414 HIGBEE LANE
23414 HIGBEE LANE
23414 HIGBEE LANE
23414 HIGBEE LANE
23414 HIGBEE LANE
23414 HIGBEE LANE
23414 HIGBEE LANE
23414 HIGBEE LANE
23414 HIGBEE LANE
23414 HIGBEE LANE
23414 HIGBEE LANE
23414 HIGBEE LANE
23414 HIGBEE LANE
23414 HIGBEE LANE
23414 HIGBEE LANE
23414 HIGBEE LANE
23414 HIGBEE LANE
23414 HIGBEE LANE
23414 HIGBEE LANE
23414 HIGBEE LANE
23414 HIGBEE LANE
23414 HIGBEE LANE
23414 HIGBEE LANE
23414 HIGBEE LANE
23414 HIGBEE LANE
23414 HIGBEE LANE
23414 HIGBEE LANE
23414 HIGBEE LANE
23414 HIGBEE LANE
23414 HIGBEE LANE
23414 HIGBEE LANE
23414 HIGBEE LANE
23414 HIGBEE LANE
23414 HIGBEE LANE
23414 HIGBEE LANE
23414 HIGBEE LANE
23414 HIGBEE LANE
23414 HIGBEE LANE
23414 HIGBEE LANE
23414 HIGBEE LANE
23414 HIGBEE LANE
23414 HIGBEE LANE
23414 HIGBEE LANE
23414 HIGBEE LANE
23414 HIGBEE LANE
23414 HIGBEE LANE
Courtesy of Keller Williams Realty
Sold

23414 HIGBEE LANE

23414 HIGBEE LANE, BRAMBLETON, VA 20148

$1,050,000
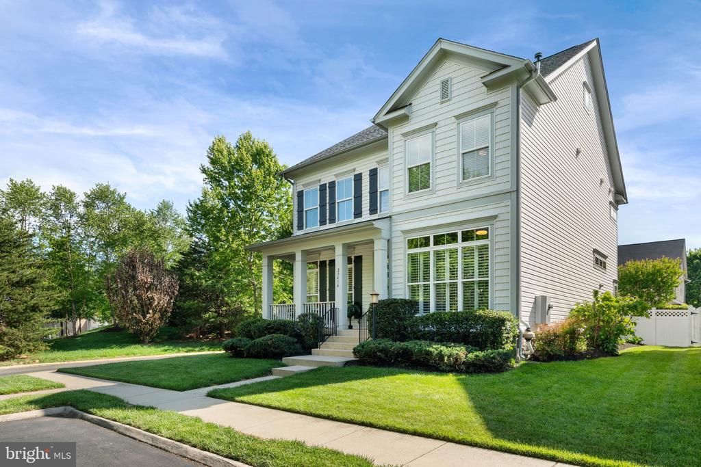
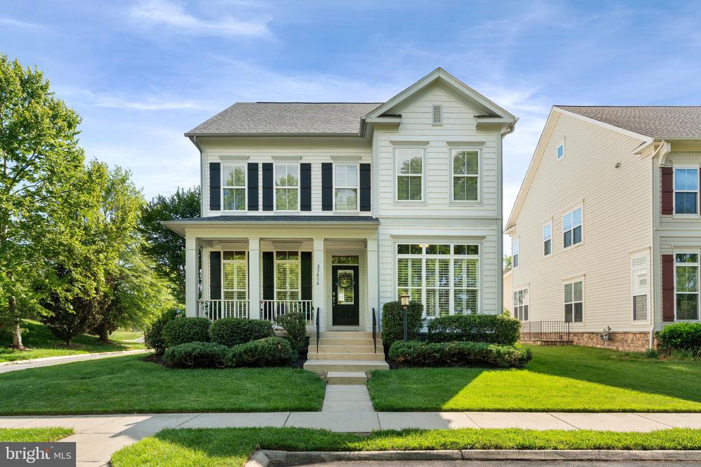
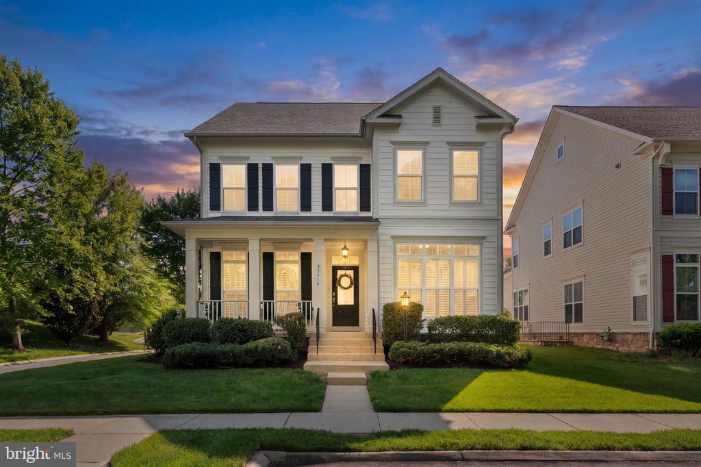
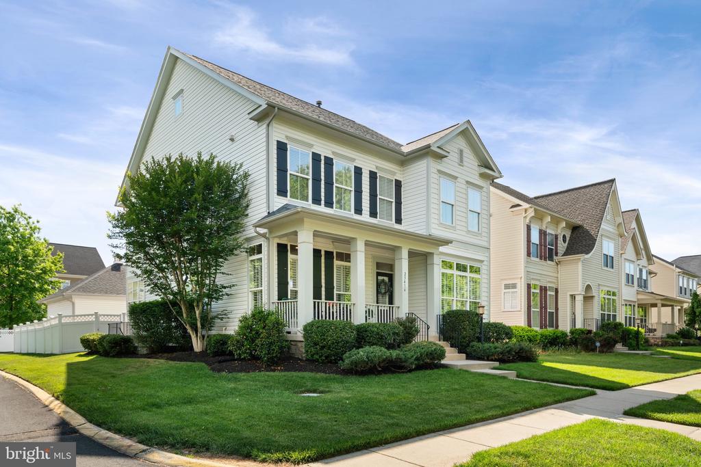
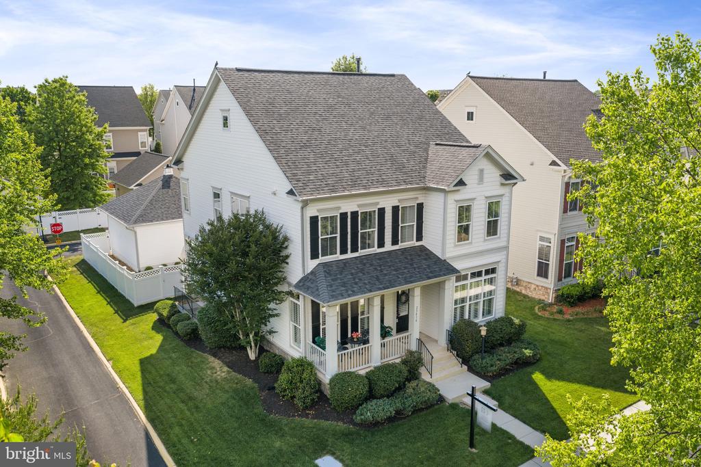
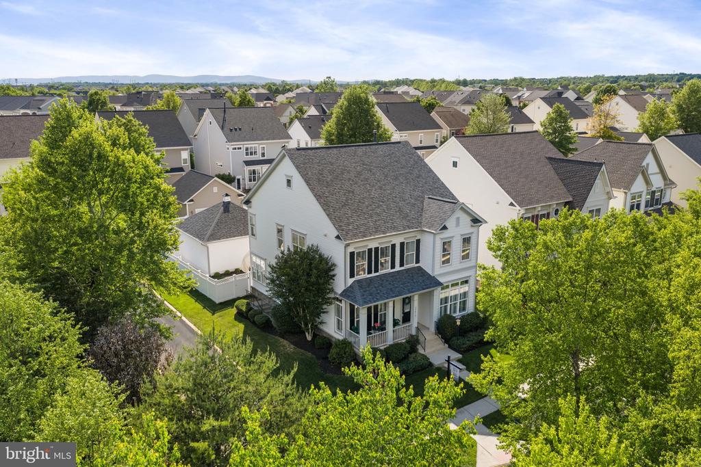
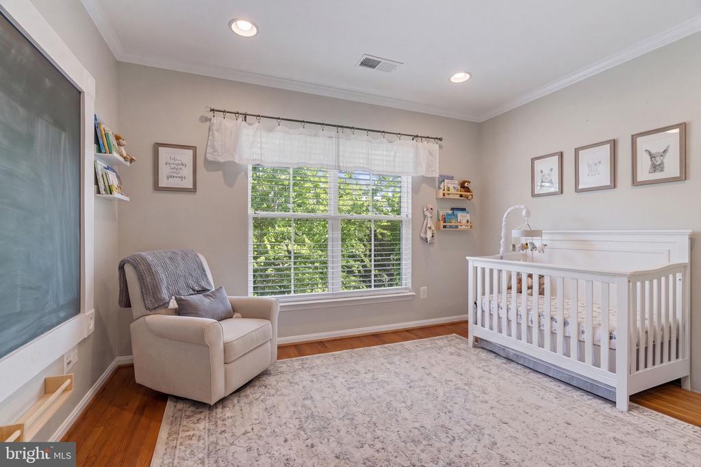
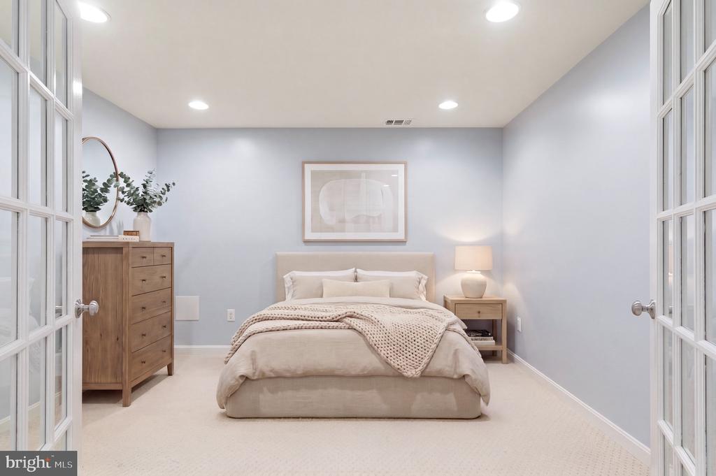
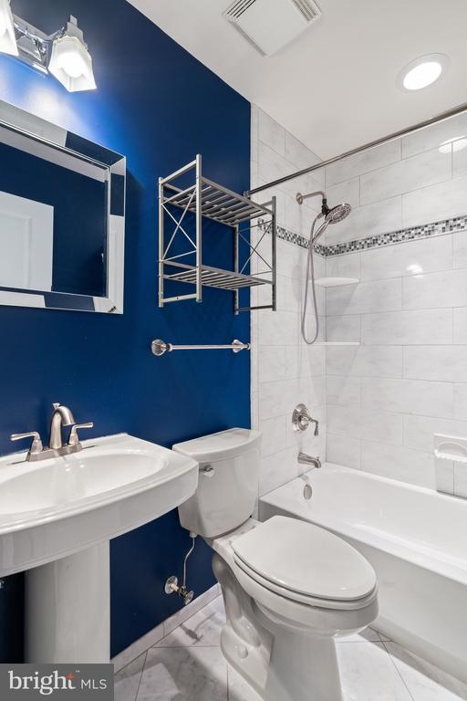
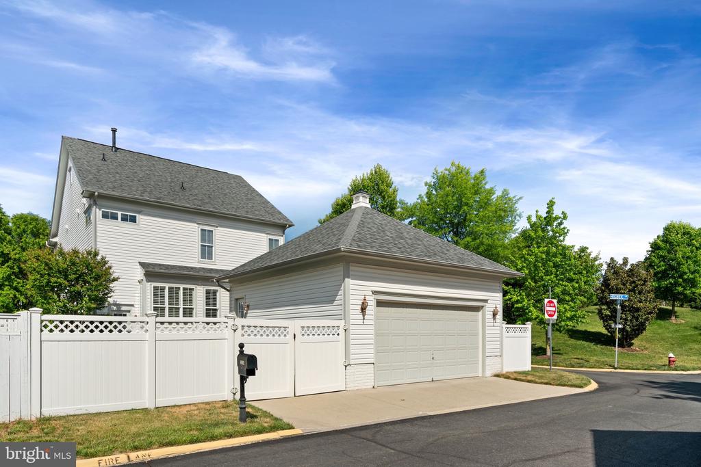
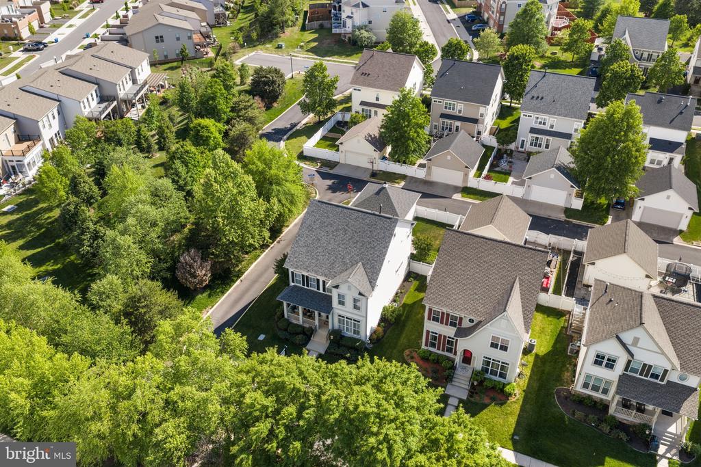
Step into elevated living in this exceptional Brambleton single-family residence, where refined design meets effortless comfort across 4,000+ square feet. Offering 4 bedrooms, a basement den, 3.5 baths, rare dual main-level offices, a finished lower level, outdoor living space and over $100K in recent updates, this beautifully appointed home is gracefully positioned on a landscaped corner lot.


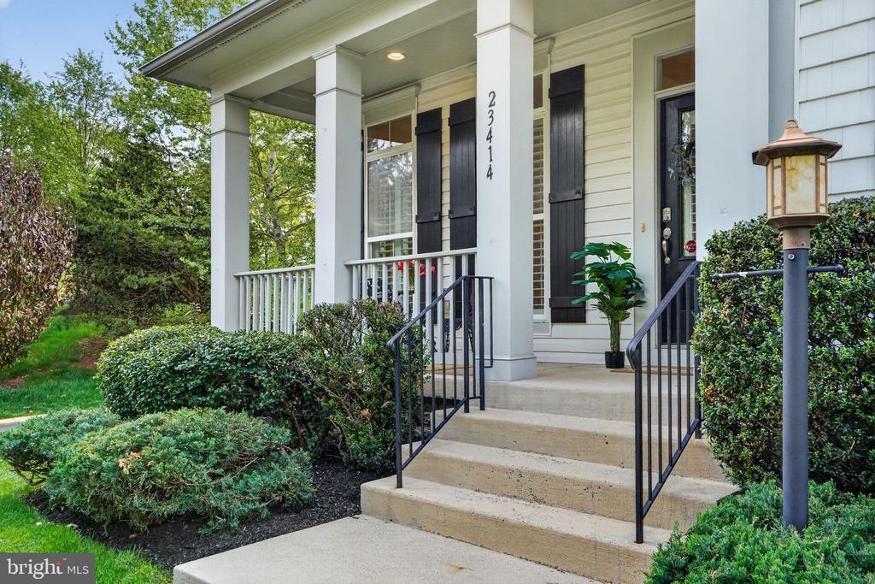
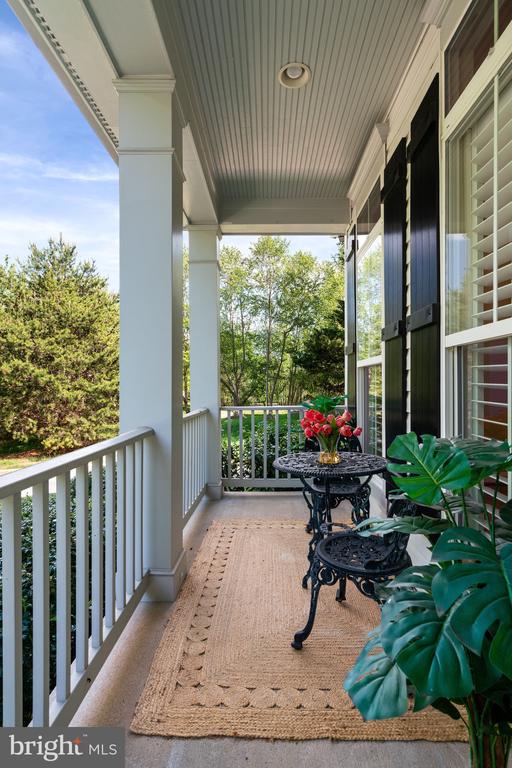
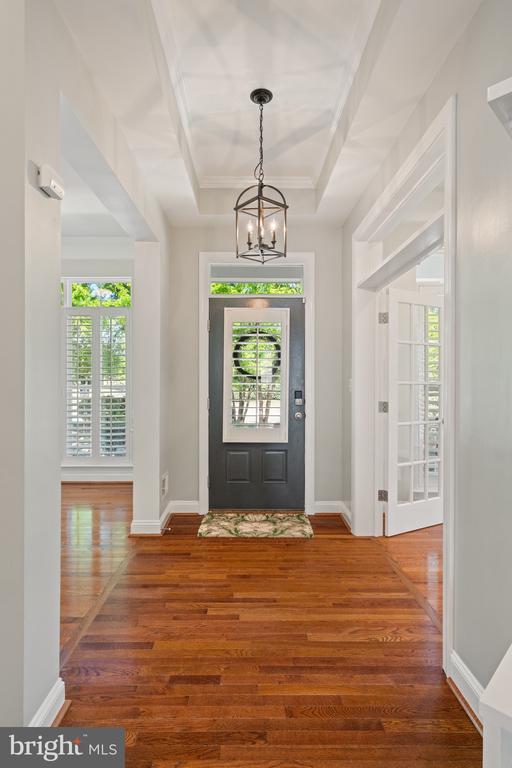
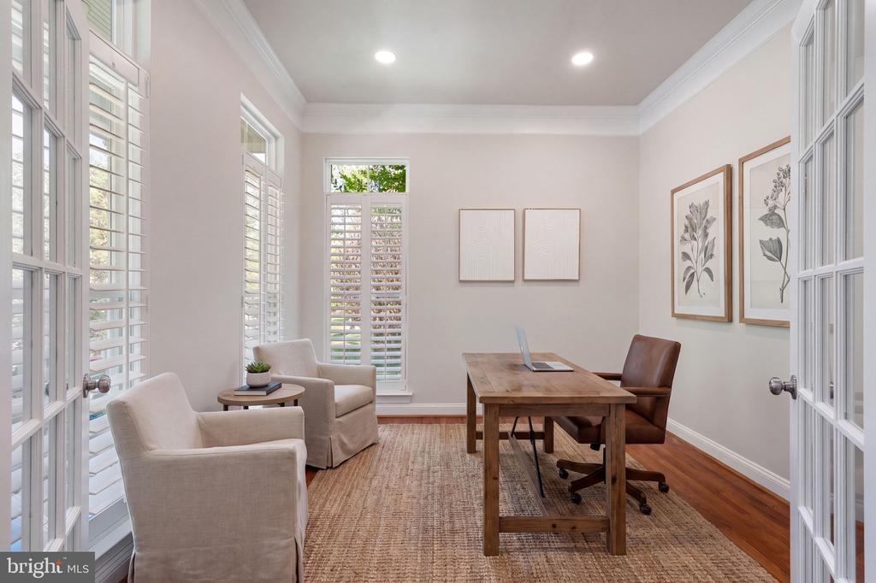
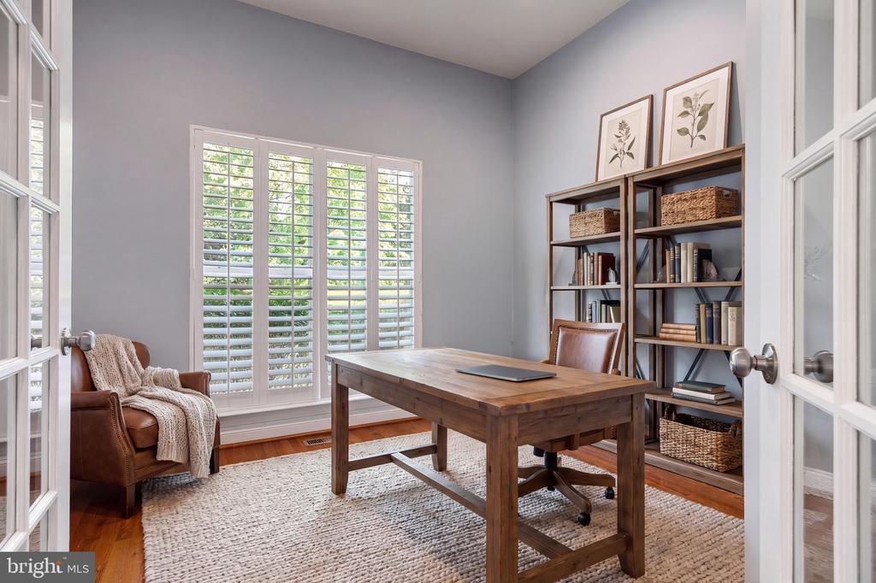
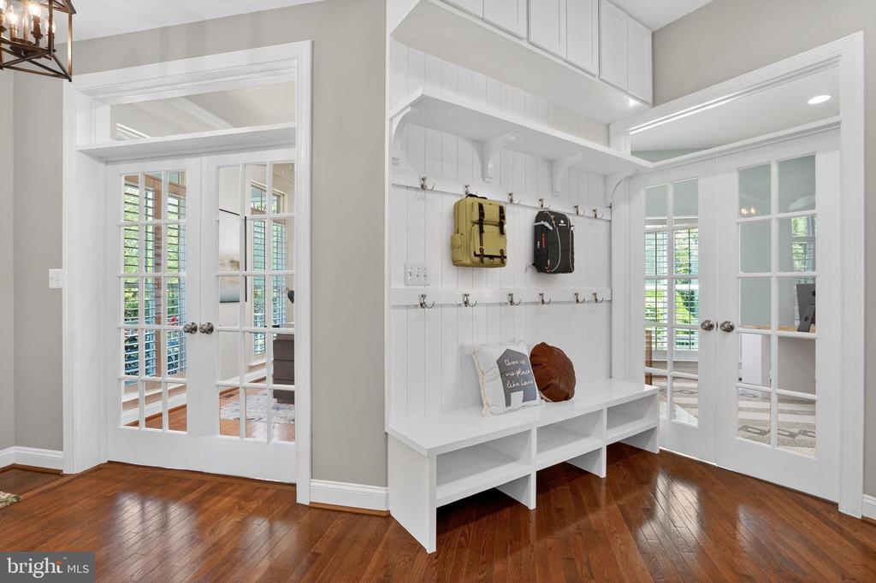
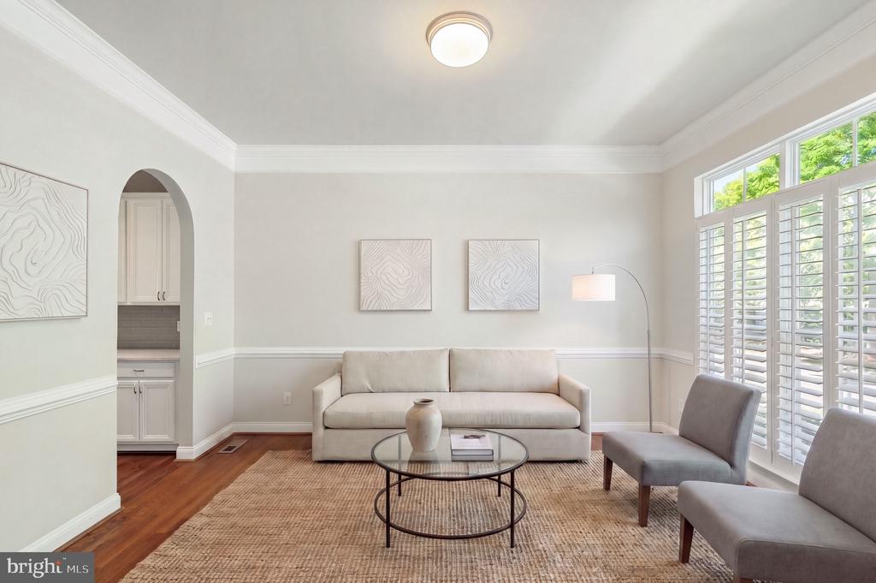
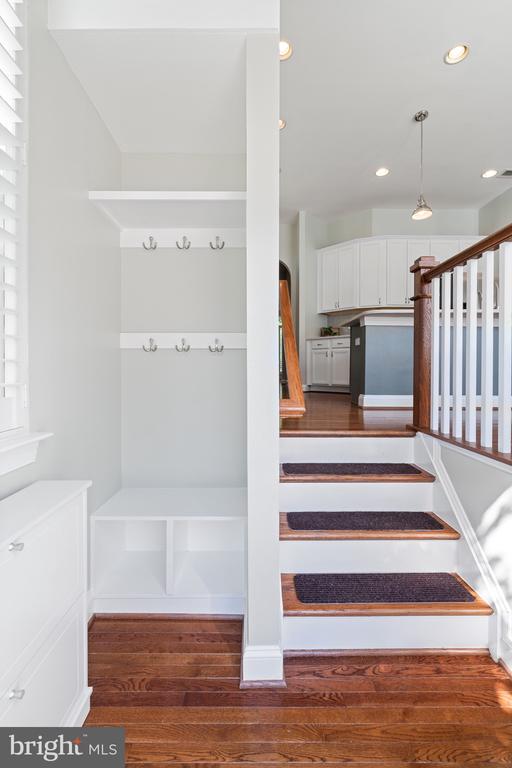
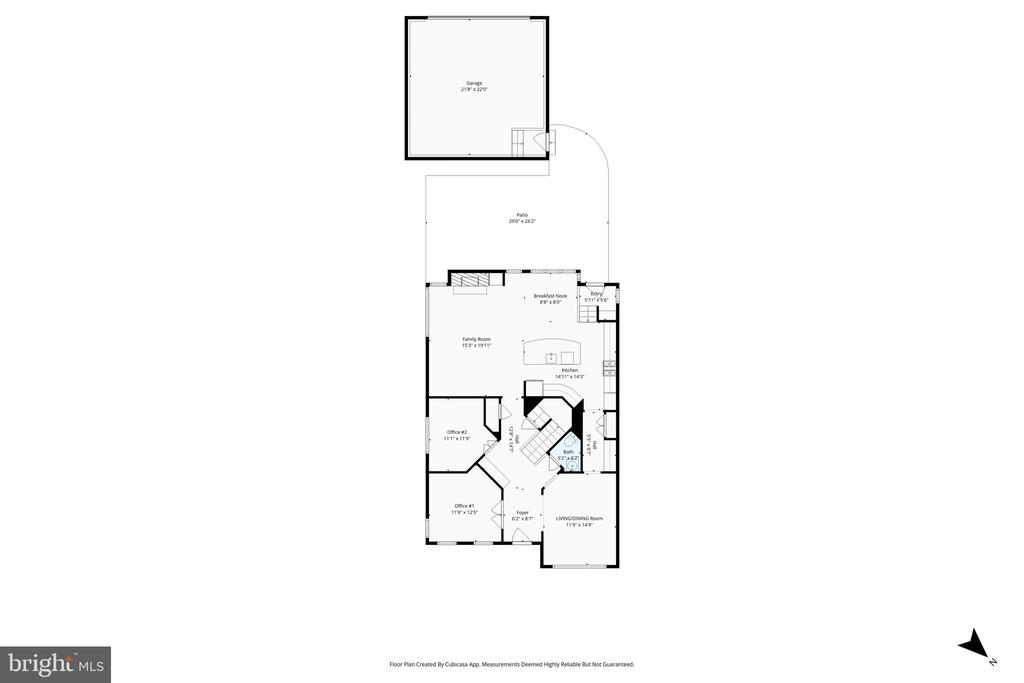
A charming covered front porch welcomes you inside, where rich hardwood floors and plantation shutters set a sophisticated tone throughout the main level. Two distinct main-level offices, both enclosed by glass French doors, create an ideal setup for multiple remote or hybrid workers. Custom built-in storage at the front entry and a rear-exit mudroom, both updated in 2024, add everyday function with polished style.


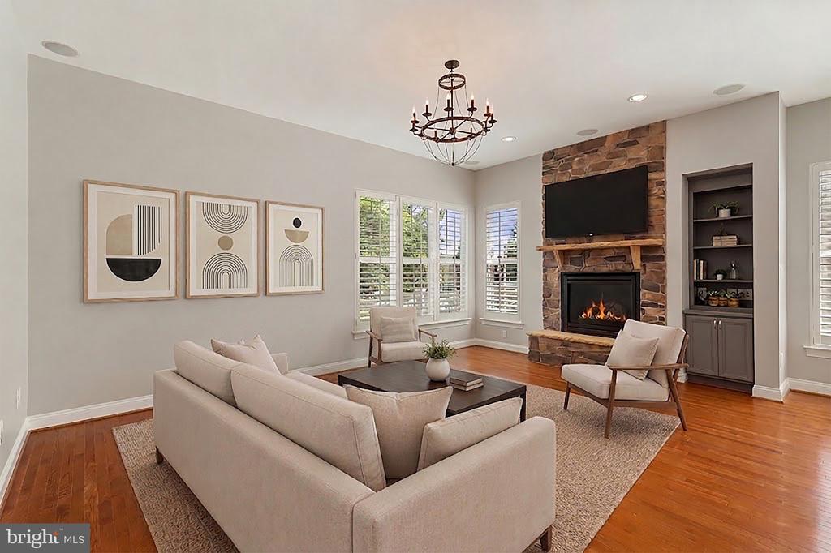
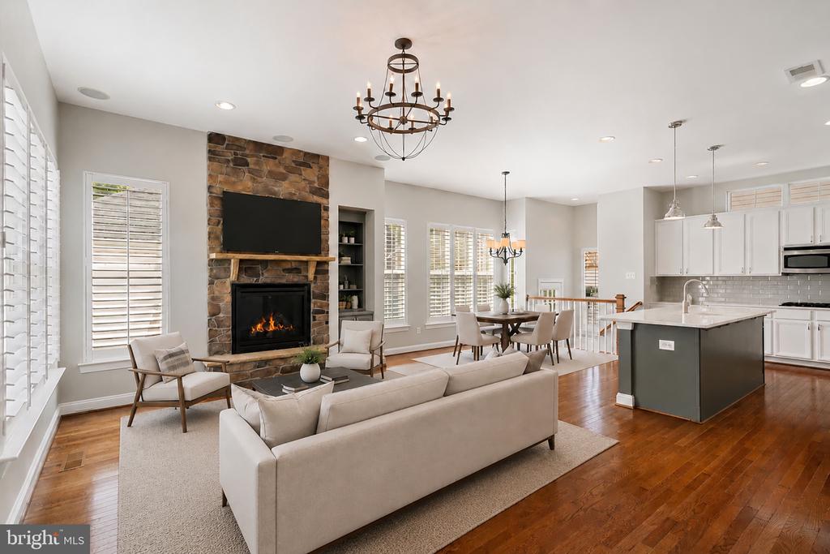
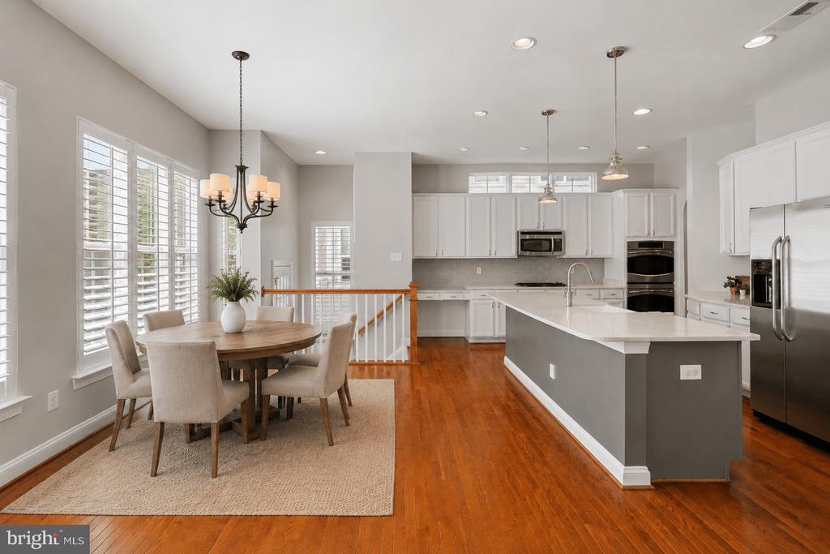
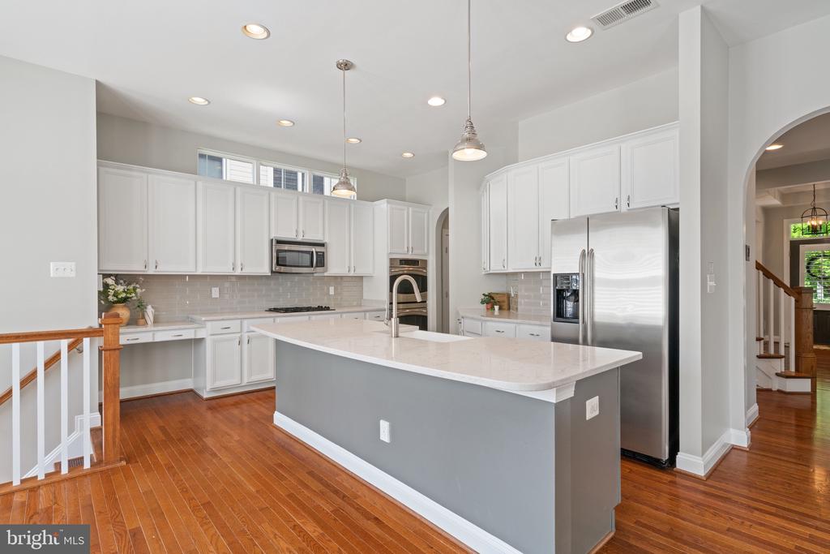
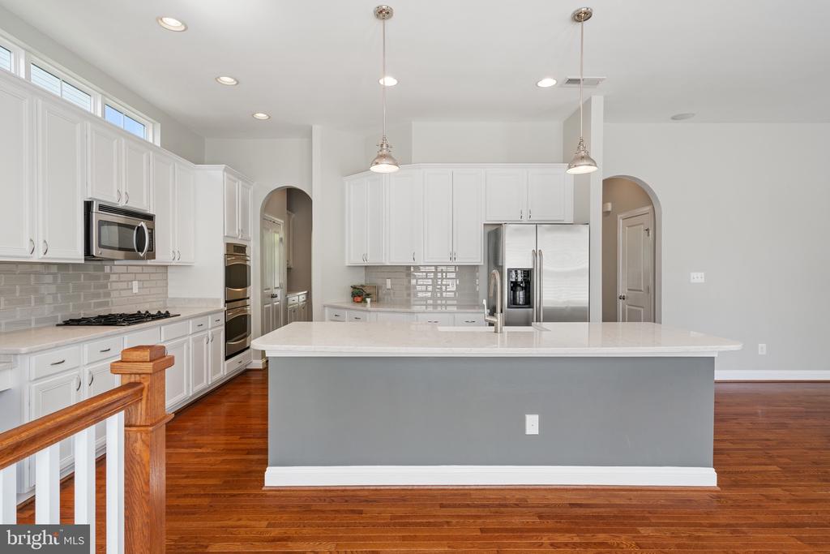
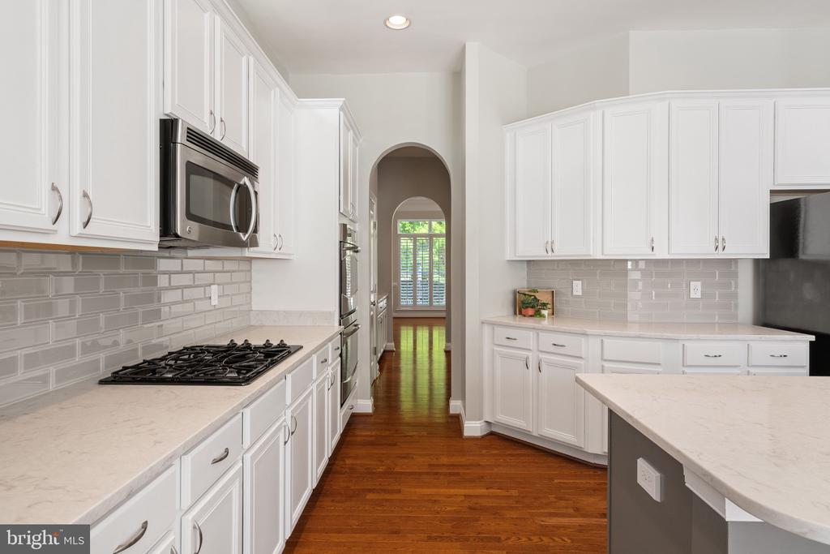
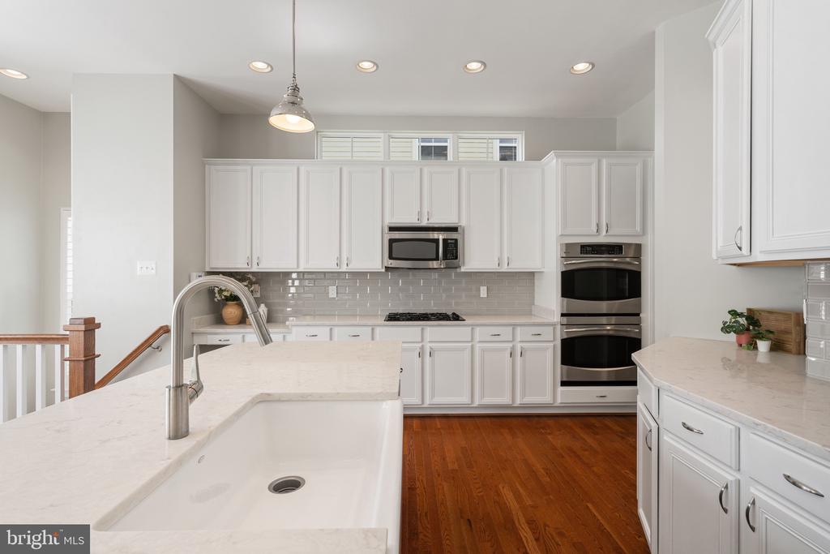
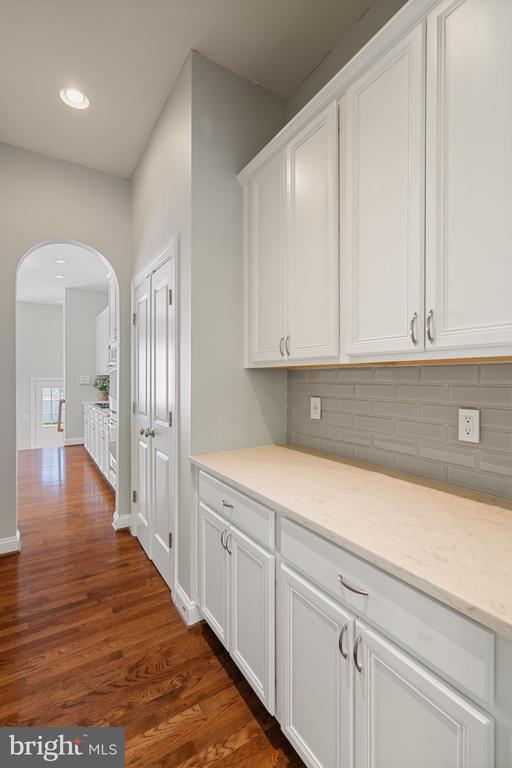
The heart of the home unfolds in the expansive family room, anchored by a stone gas fireplace, built-in bookcase and surround sound system. The family room flows seamlessly into a sunlit breakfast area and a beautifully updated gourmet kitchen featuring quartz countertops, stainless steel appliances, a farmhouse sink, subway tile backsplash and a well-equipped butler's pantry.


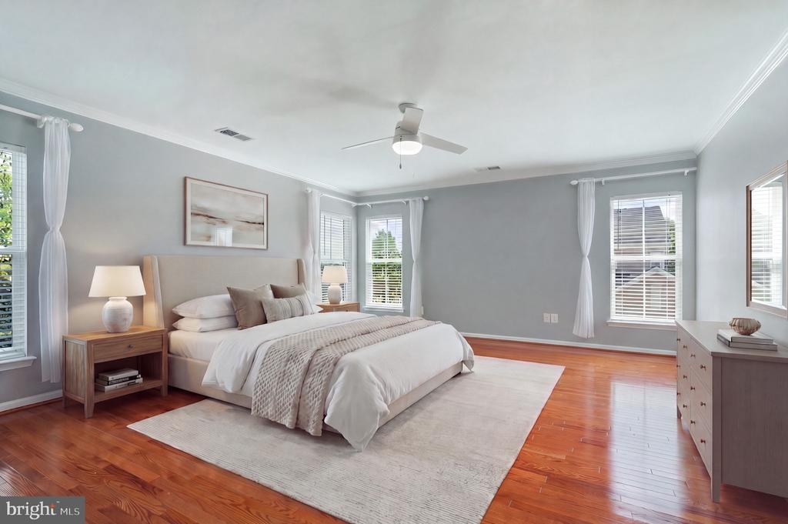
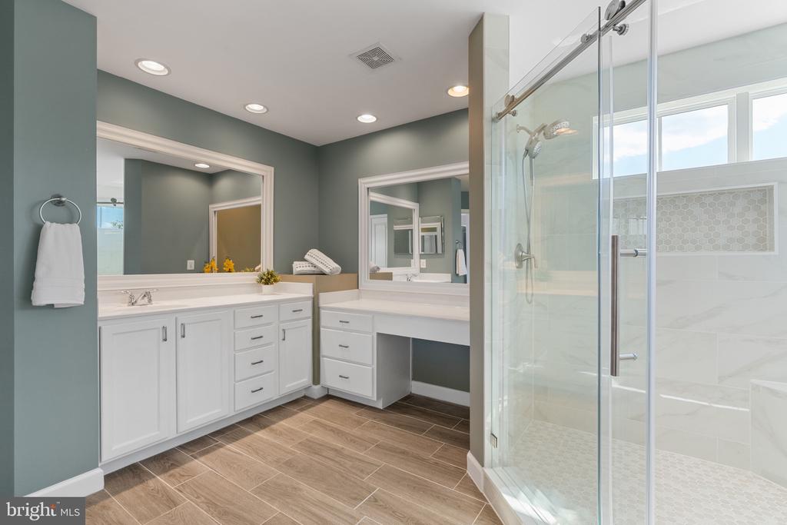
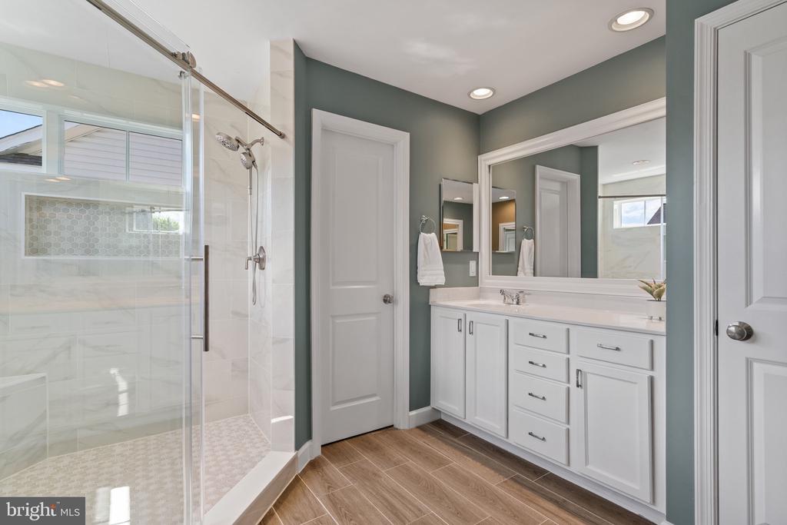
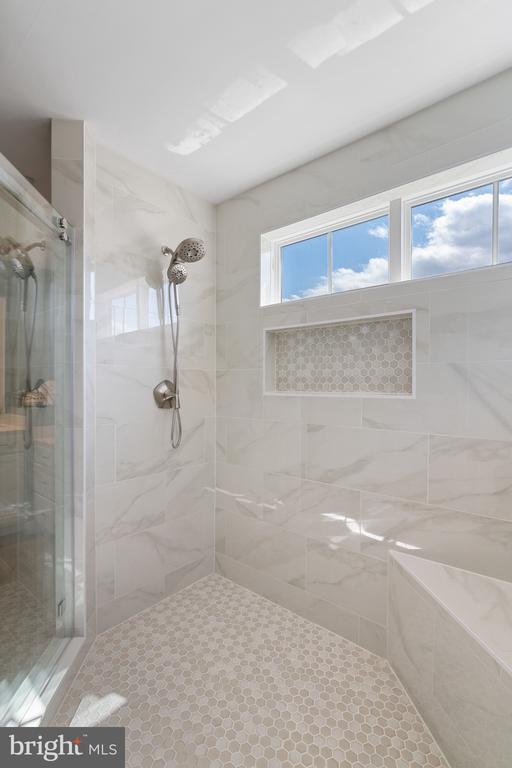
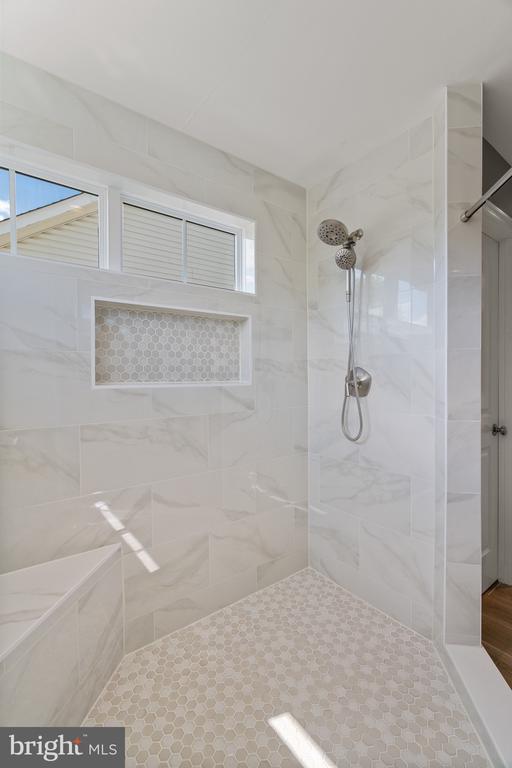
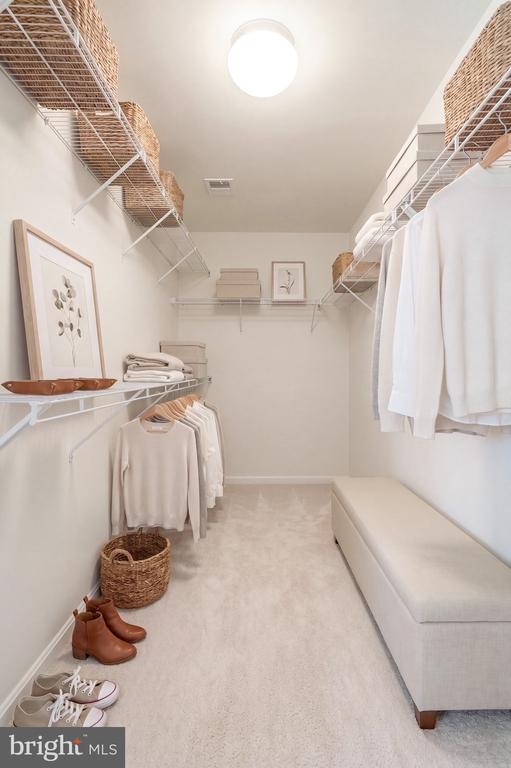
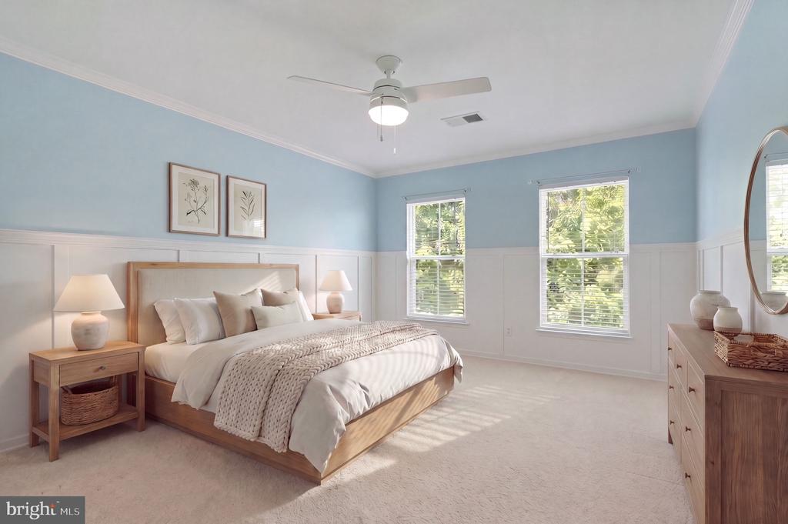
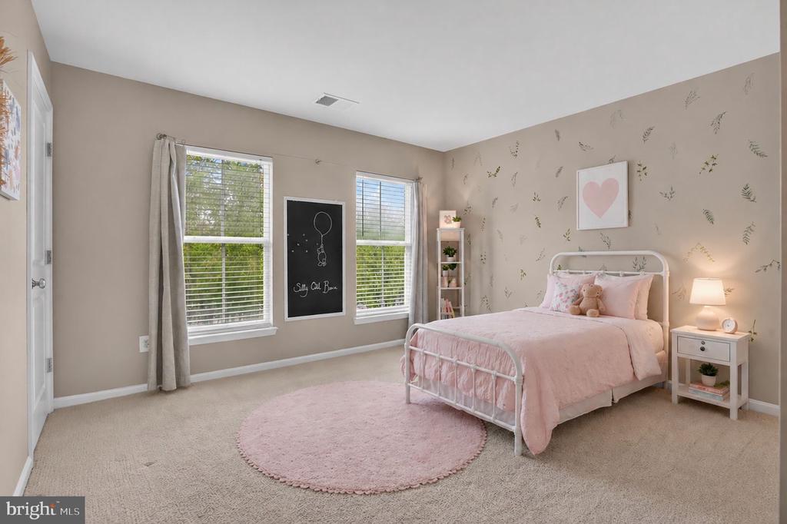
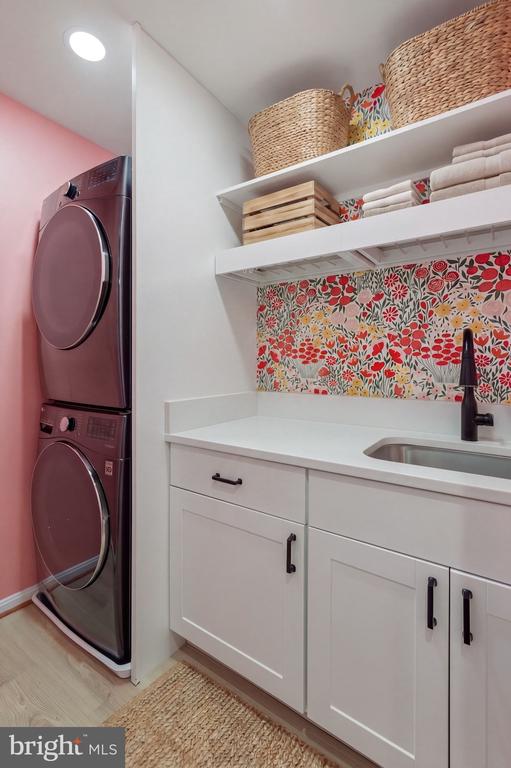
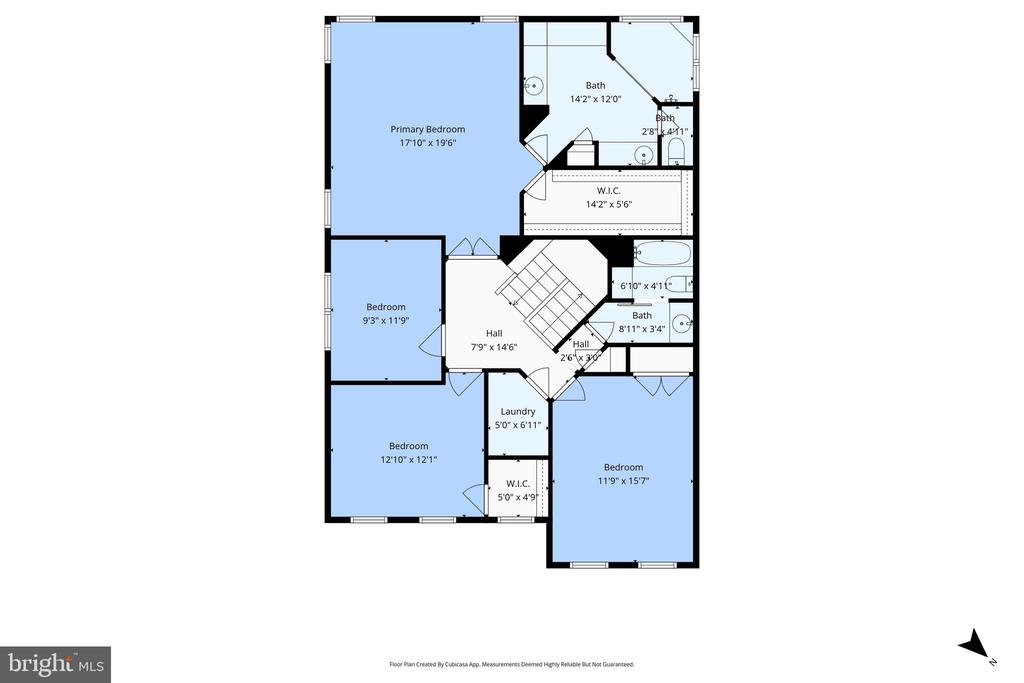
Upstairs, the primary suite offers a serene retreat with crown molding, a spacious walk-in closet and an en-suite bath updated in 2025 with dual vanities, a dedicated makeup station and a large glass-enclosed shower with dual shower heads. Three additional generously sized bedrooms provide comfortable accommodations, while the second-floor laundry room includes a sink, custom storage, drying racks and premium washer/dryer updated in 2022.


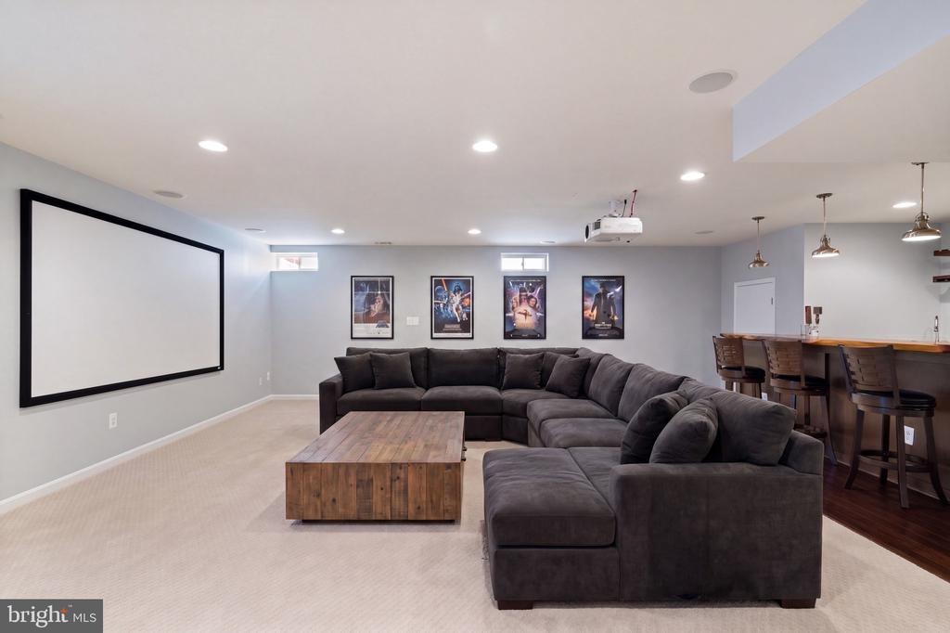
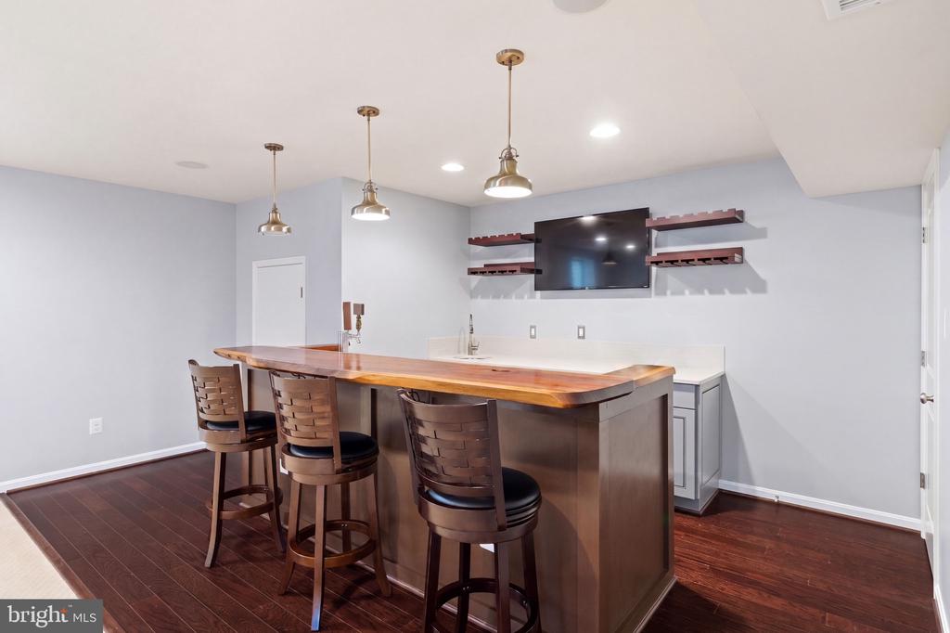
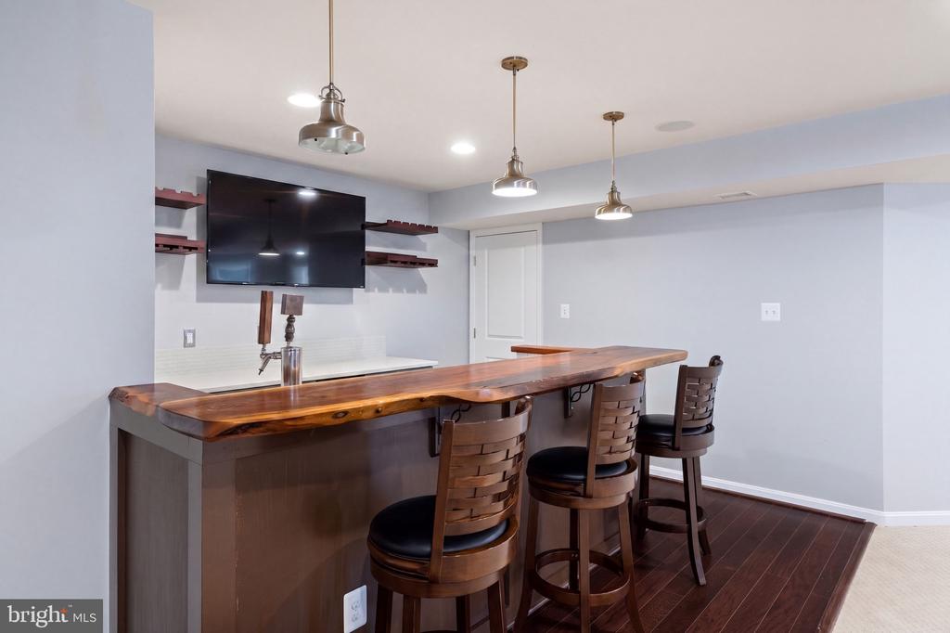
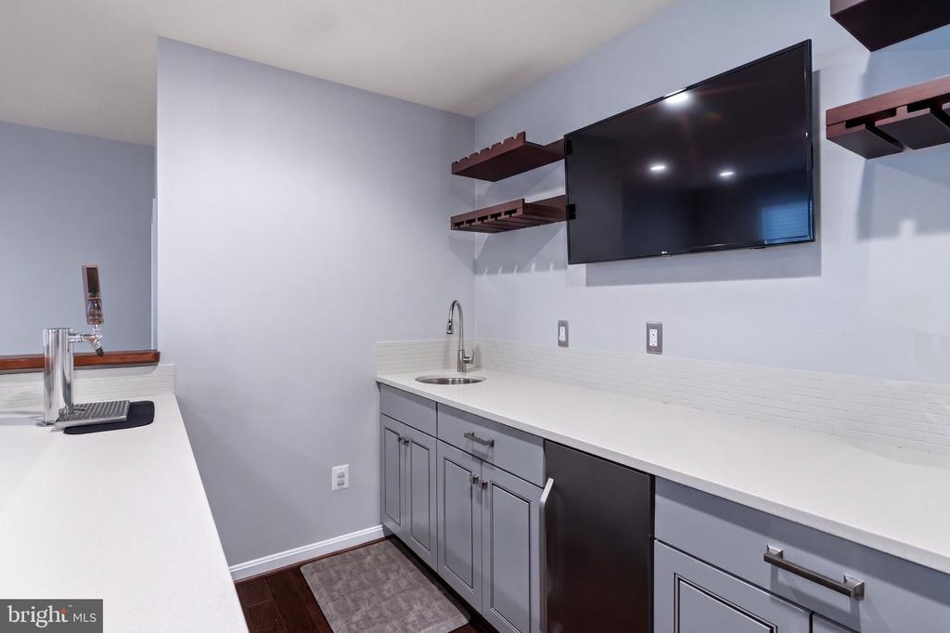
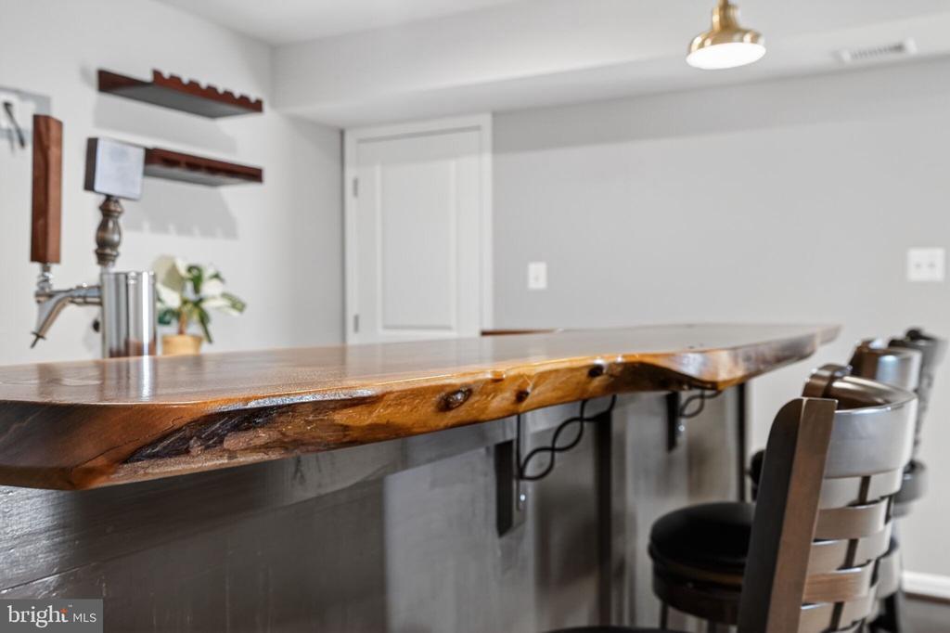
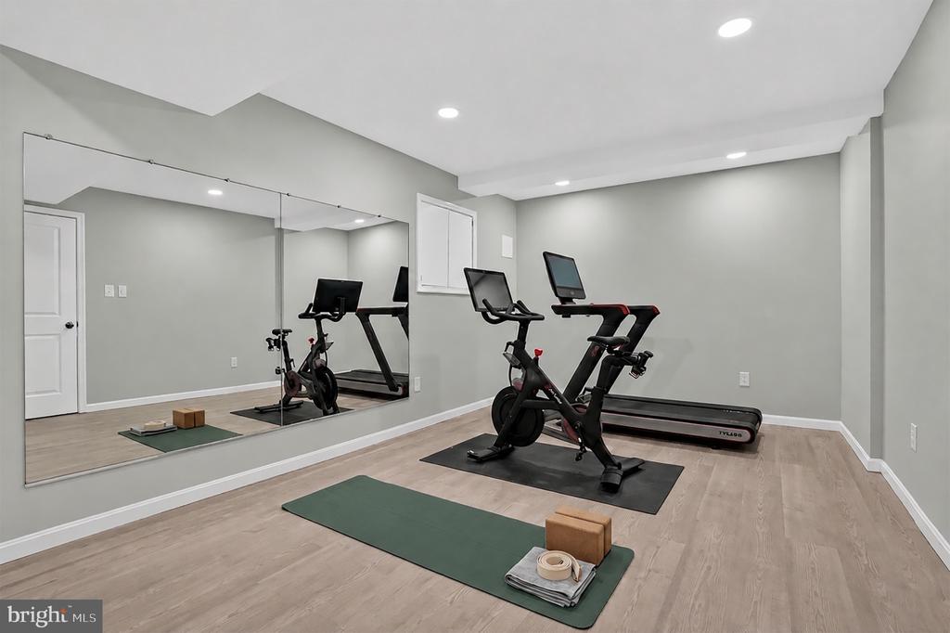
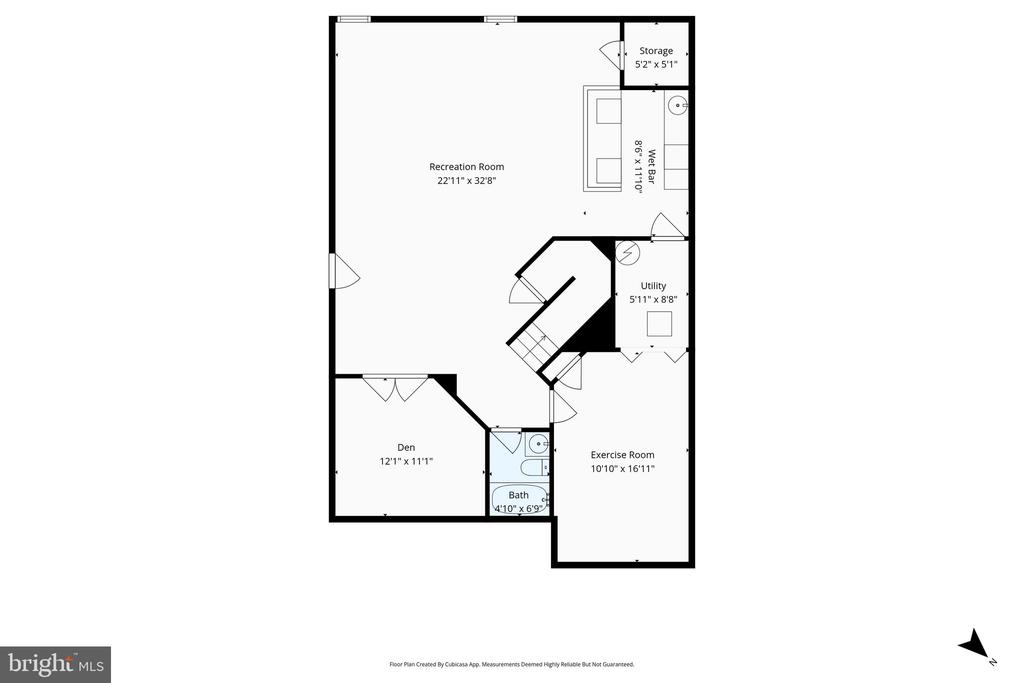
The fully finished lower level is designed for entertainment and flexibility, featuring a recreation room, basement den, home gym updated in 2022 and an extraordinary wet bar with beverage chiller, ice maker and kegerator piped for both beer and wine. A full home theater setup, including projector, screen, surround sound system and bar stools, conveys with the home.


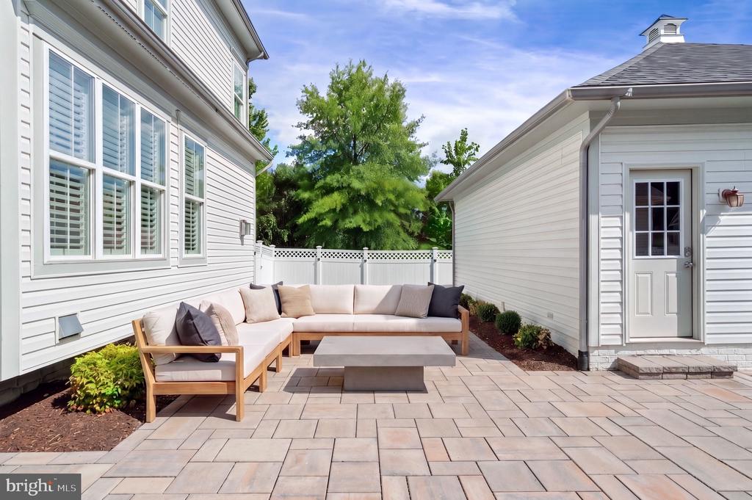
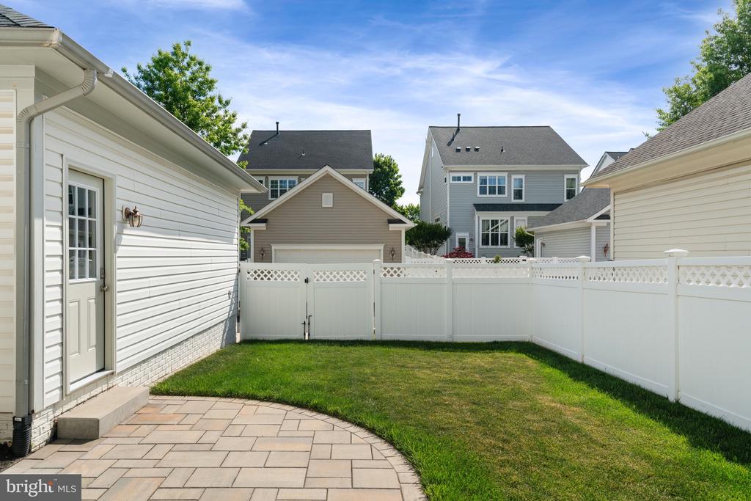
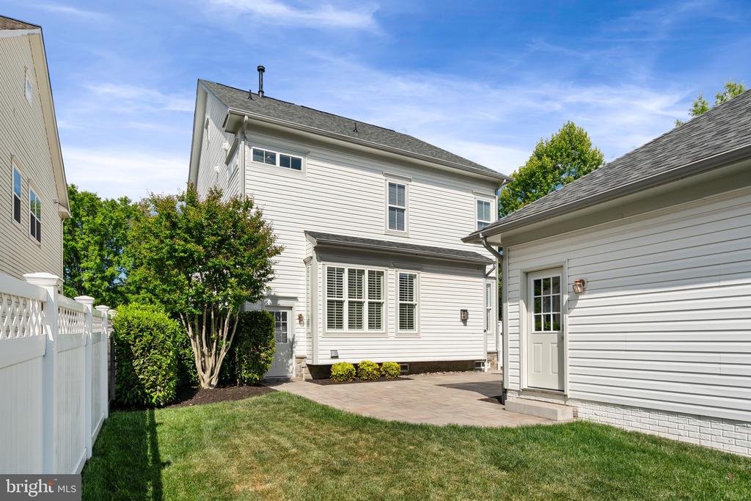
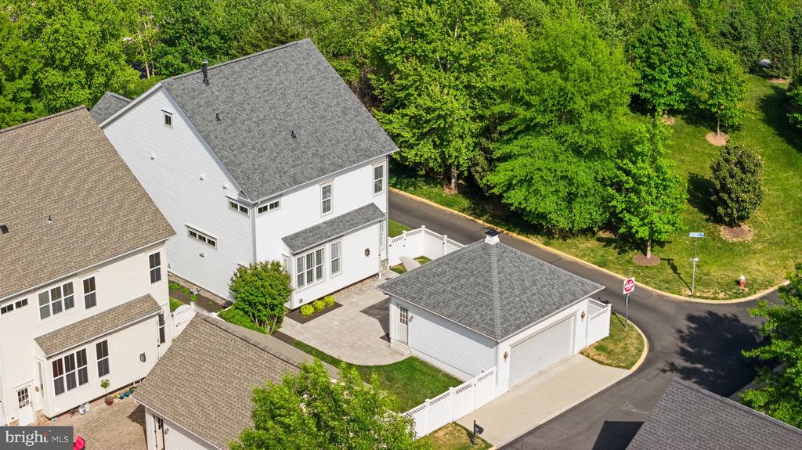
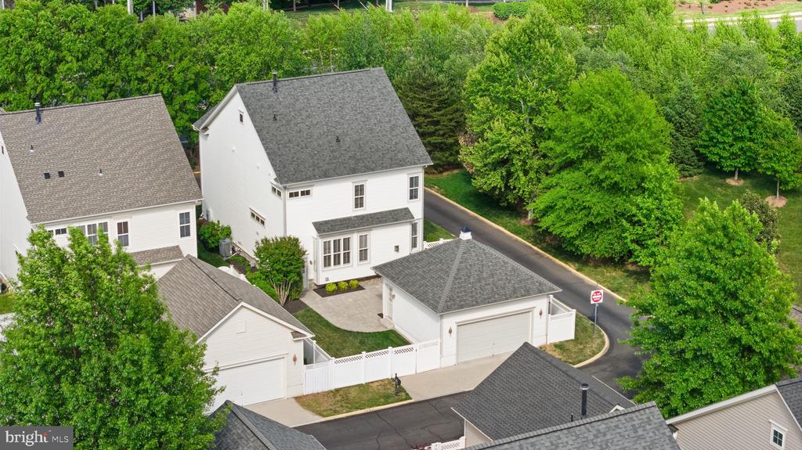
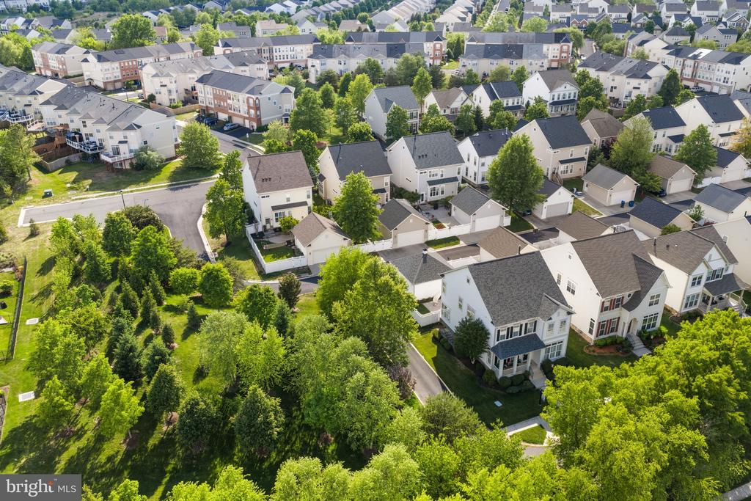
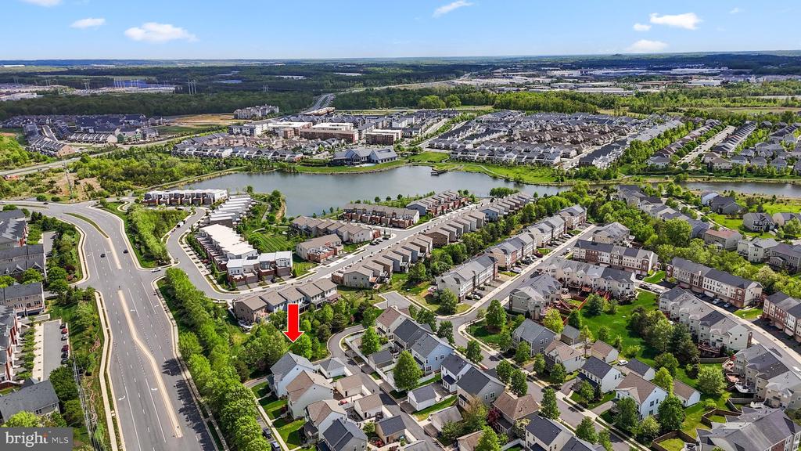
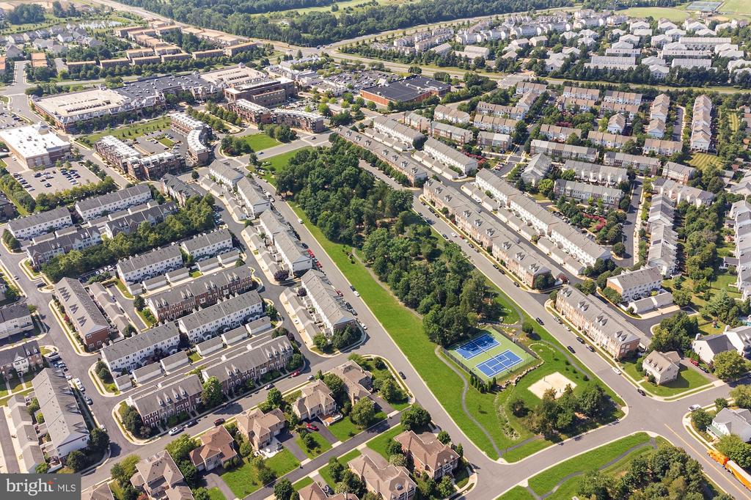
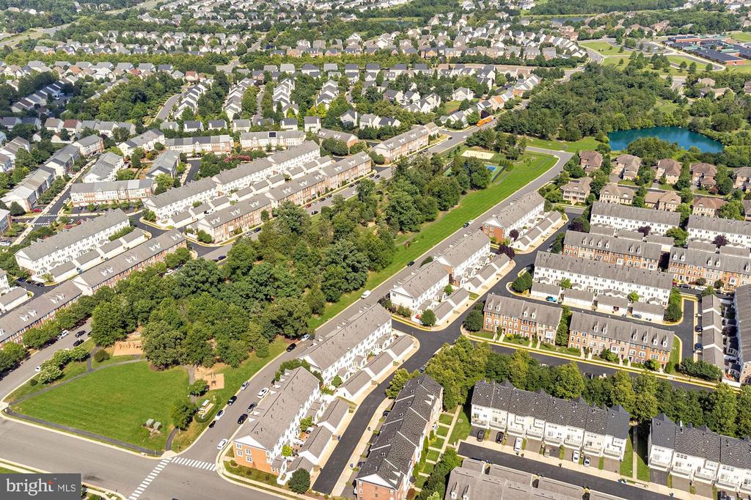
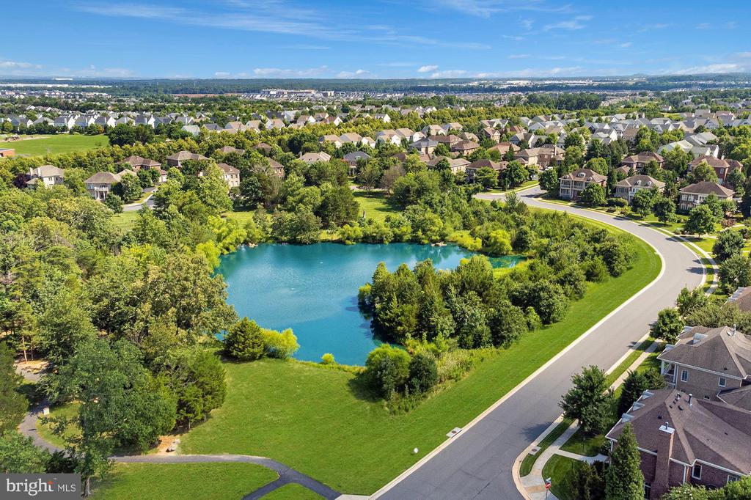
Outdoor living is equally inviting, with a privacy fence, six-zone irrigation system and elegant paver patio updated in 2024. The home also includes a detached two-car garage and is ideally positioned next to open community green space and the neighborhood sledding hill, with easy access to Creighton Elementary School, Winwood Children's Center and the scenic trails around Lake Birchwood.


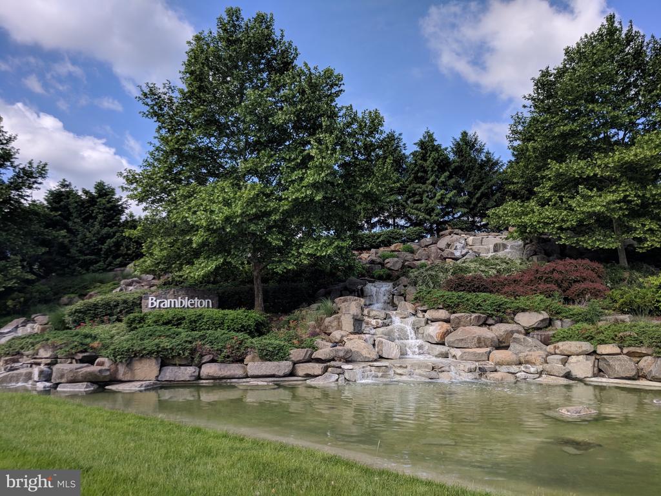
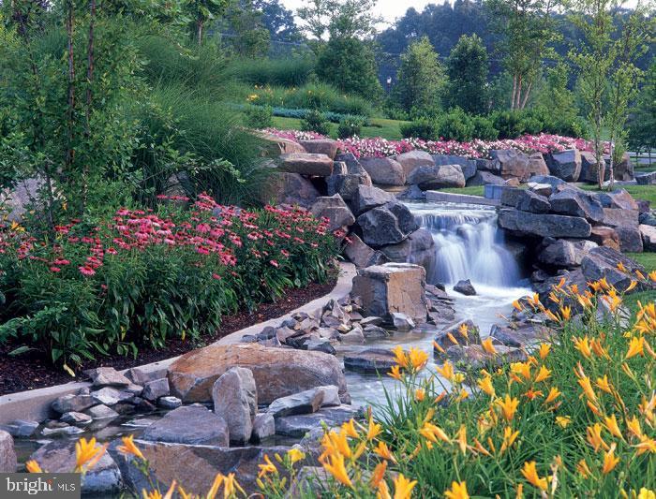
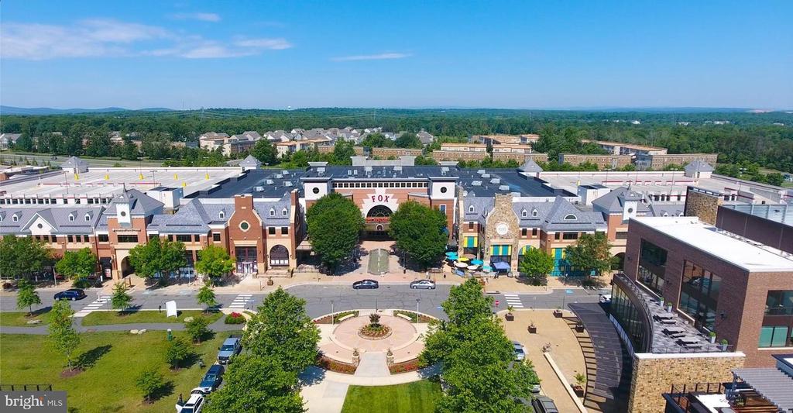
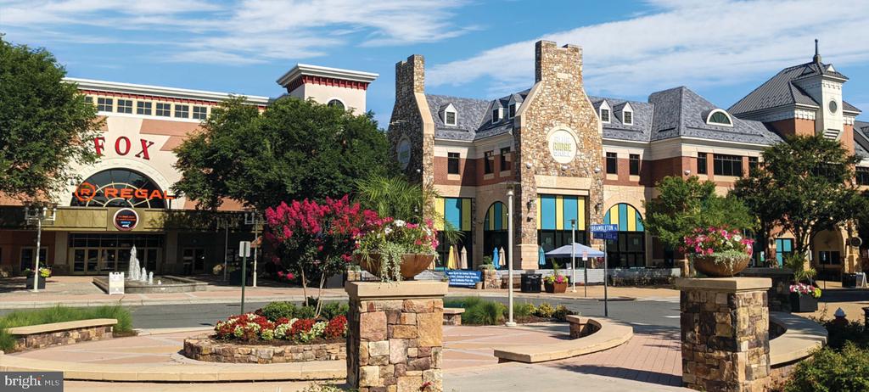
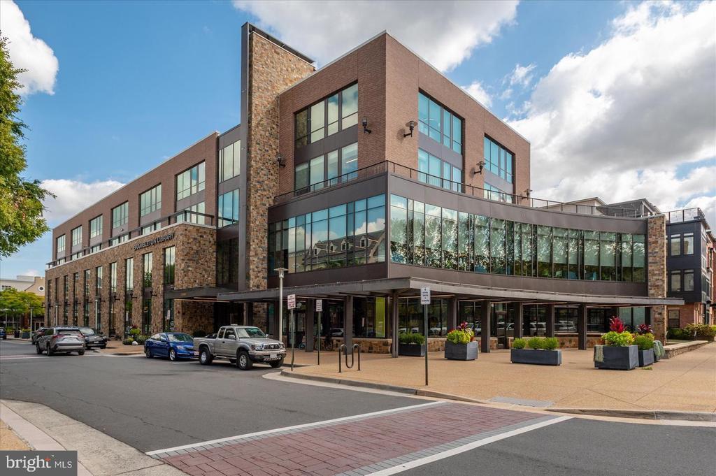
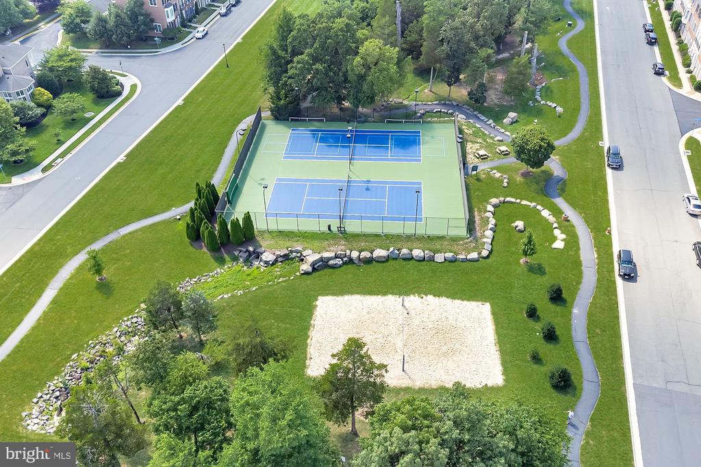
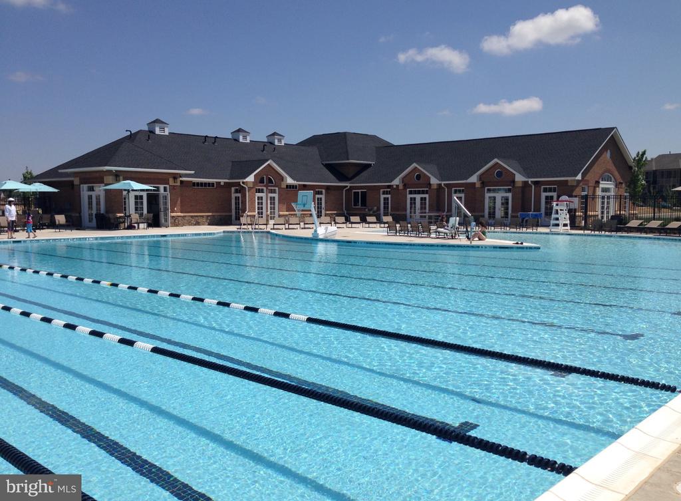
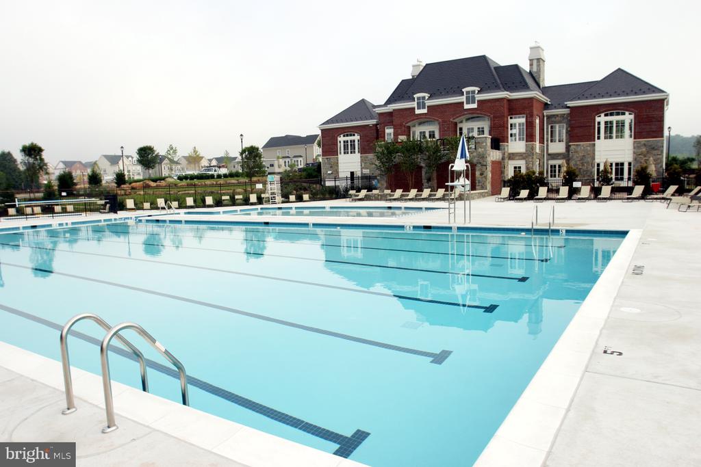
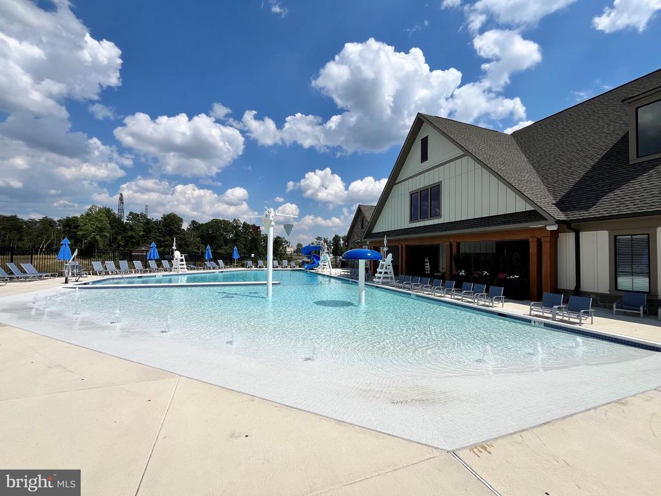
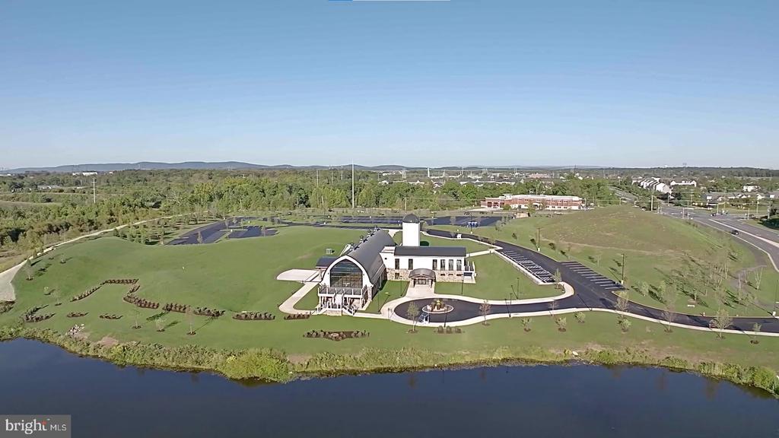
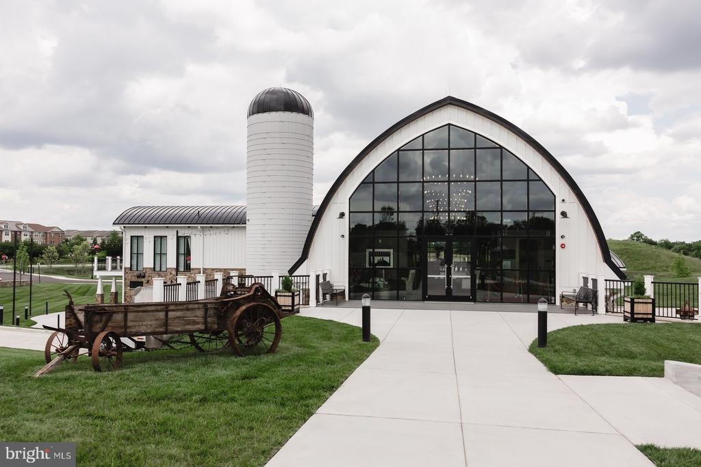
Set within the vibrant Brambleton community, residents enjoy five resort-style pools, miles of trails, parks, playgrounds, sports courts, a state-of-the-art fitness center and discounted Verizon Fios TV and internet through the HOA. Just minutes from Brambleton Town Center, major commuter routes, bus service to DC and Tysons, and the Silver Line Metro, this home offers a rare blend of luxury, convenience and true community living.

4
beds

4
baths

4,023 Sq.Ft. LIVING AREA

9,148 Sq.Ft. lot

Tracy Shively

Tracy Shively

  • title Vice President, Associate Broker - Sport & Entertainment Division - CEO/Founder of The Shively Team at Douglas Elliman
  • PHONE (703) 930-0268
  • EMAIL [email protected]
  • DRE # VA 0225215080

Features & Amenities

Interior

  • total bedrooms4
  • Total bathrooms4
  • full bathrooms3
  • half bathroom1
  • Laundry room Dryer In Unit, Upper Floor, Washer In Unit
  • Flooring Hardwood, Carpet, Ceramic Tile
  • Fireplace Gas/Propane, Mantel(s), Stone
  • APPLIANCES Built-In Microwave, Dryer, Washer, Dishwasher, Disposal, Cooktop, Refrigerator, Icemaker, Extra Refrigerator/Freezer, Oven - Wall
  • other interior Features Bar, Bathroom - Walk-In Shower, Breakfast Area, Built-Ins, Butlers Pantry, Ceiling Fan(s), Crown Moldings, Dining Area, Floor Plan - Open, Kitchen - Gourmet, Kitchen - Island, Pantry, Primary Bath(s), Recessed Lighting, Upgraded Countertops, Walk-in Closet(s), Wet/Dry Bar, Window Treatments, Wood Floors, Carpet, Chair Railings, Family Room Off Kitchen, Formal/Separate Dining Room

Area & Lot

  • Status Sold
  • Date Sold July 24, 2026
  • Living Area4,023 Sq.Ft.
  • Total Area4,023 Sq.Ft.
  • Lot Area9,148 Sq.Ft.
  • MLS® IDVALO2125290
  • TypeResidential
  • YEAR BUILT2009
  • NeighborhoodBrambleton
  • Architecture StylesColonial
  • Elementary SchoolCREIGHTON'S CORNER
  • Middle SchoolBRAMBLETON
  • High SchoolINDEPENDENCE
  • School DistrictLOUDOUN COUNTY PUBLIC SCHOOLS

Exterior

  • STORIES3
  • Garage Space2.0
  • water SourcePublic
  • utilitiesUnder Ground
  • PoolYes - Community
  • roofArchitectural Shingle
  • lot featuresBacks - Open Common Area, Corner, Premium, Landscaping
  • parkingDetached Garage
  • HEAT TYPEForced Air, Central, Programmable Thermostat
  • AIR CONDITIONINGCentral A/C, Ceiling Fan(s), Programmable Thermostat
  • sewerPublic Sewer
  • SubstructureConcrete Perimeter, Slab
  • Disability FeaturesNone
  • HOA AmenitiesBaseball Field, Basketball Courts, Bike Trail, Common Grounds, Jog/Walk Path, Meeting Room, Party Room, Picnic Area, Pier/Dock, Pool - Outdoor, Soccer Field, Swimming Pool, Tennis Courts, Tot Lots/Playground, Volleyball Courts, Community Center, Dog Park, Pickleball Courts
  • security FeaturesSecurity System, Smoke Detector
  • other exterior FeaturesUnderground Lawn Sprinkler, Sidewalks

Financial

  • Sales Price$1,050,000
  • Real Estate Tax $7,708/yr
  • HOA $221/mo
  • Zoning PDH4
View Virtual Tour

Brambleton

Explore

Work With Us

The Shively Team offers a signature standard of service regardless of price, and as Douglas Elliman agents, we are passionate about delivering exceptional experiences. Contact the team today!

Follow Me on Instagram